НОМТ tower · floor 8 · JTS LLC
Apartment types A–H
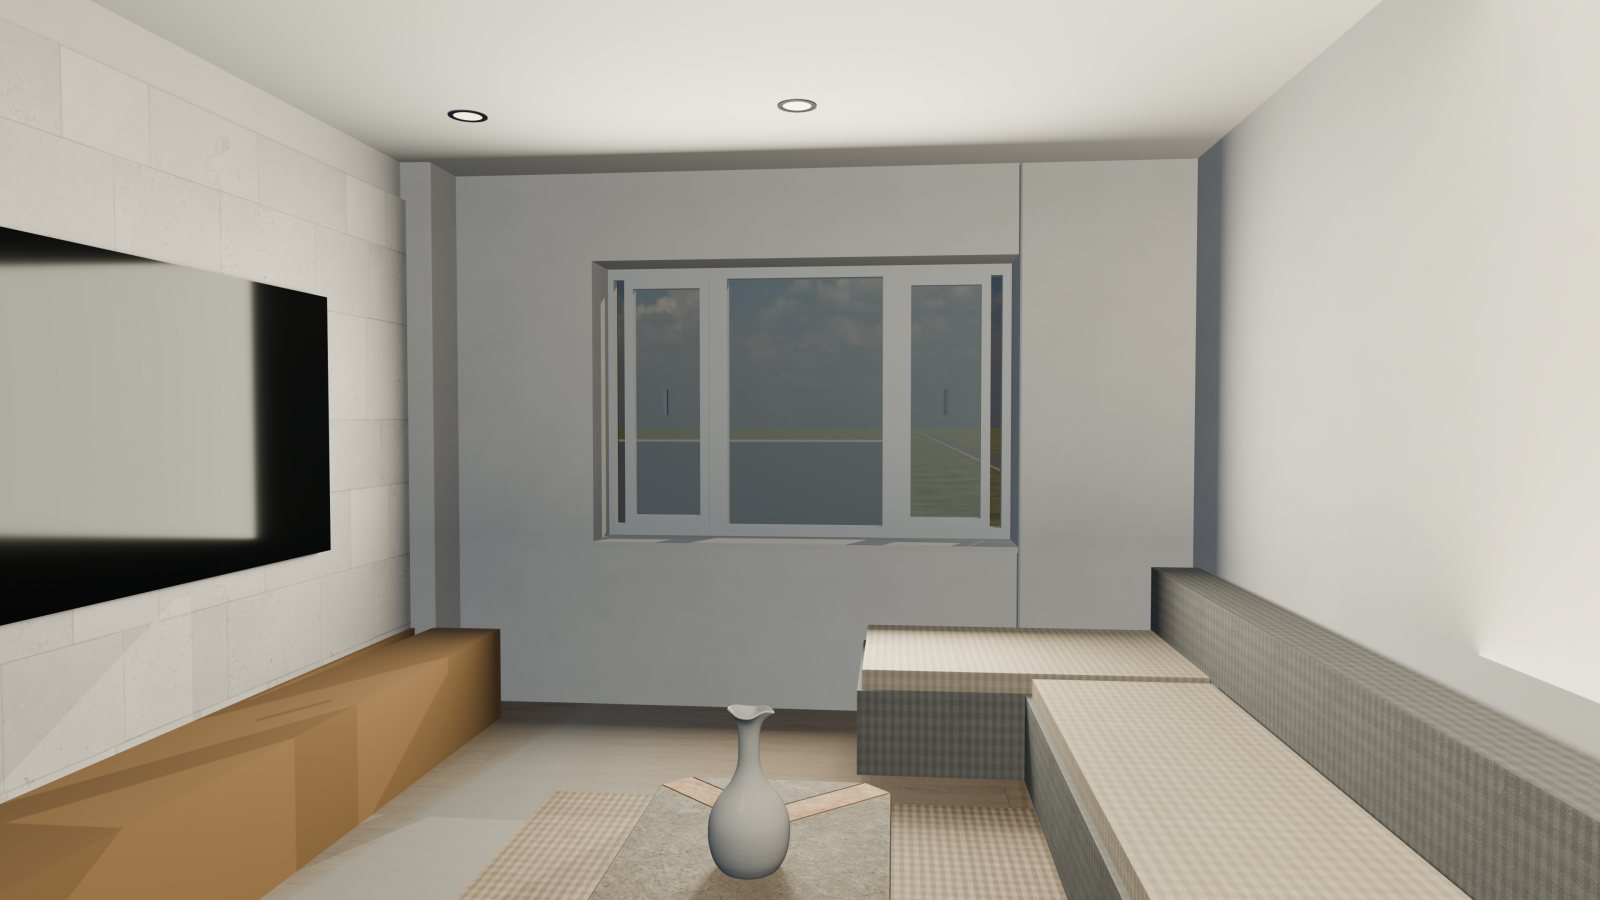
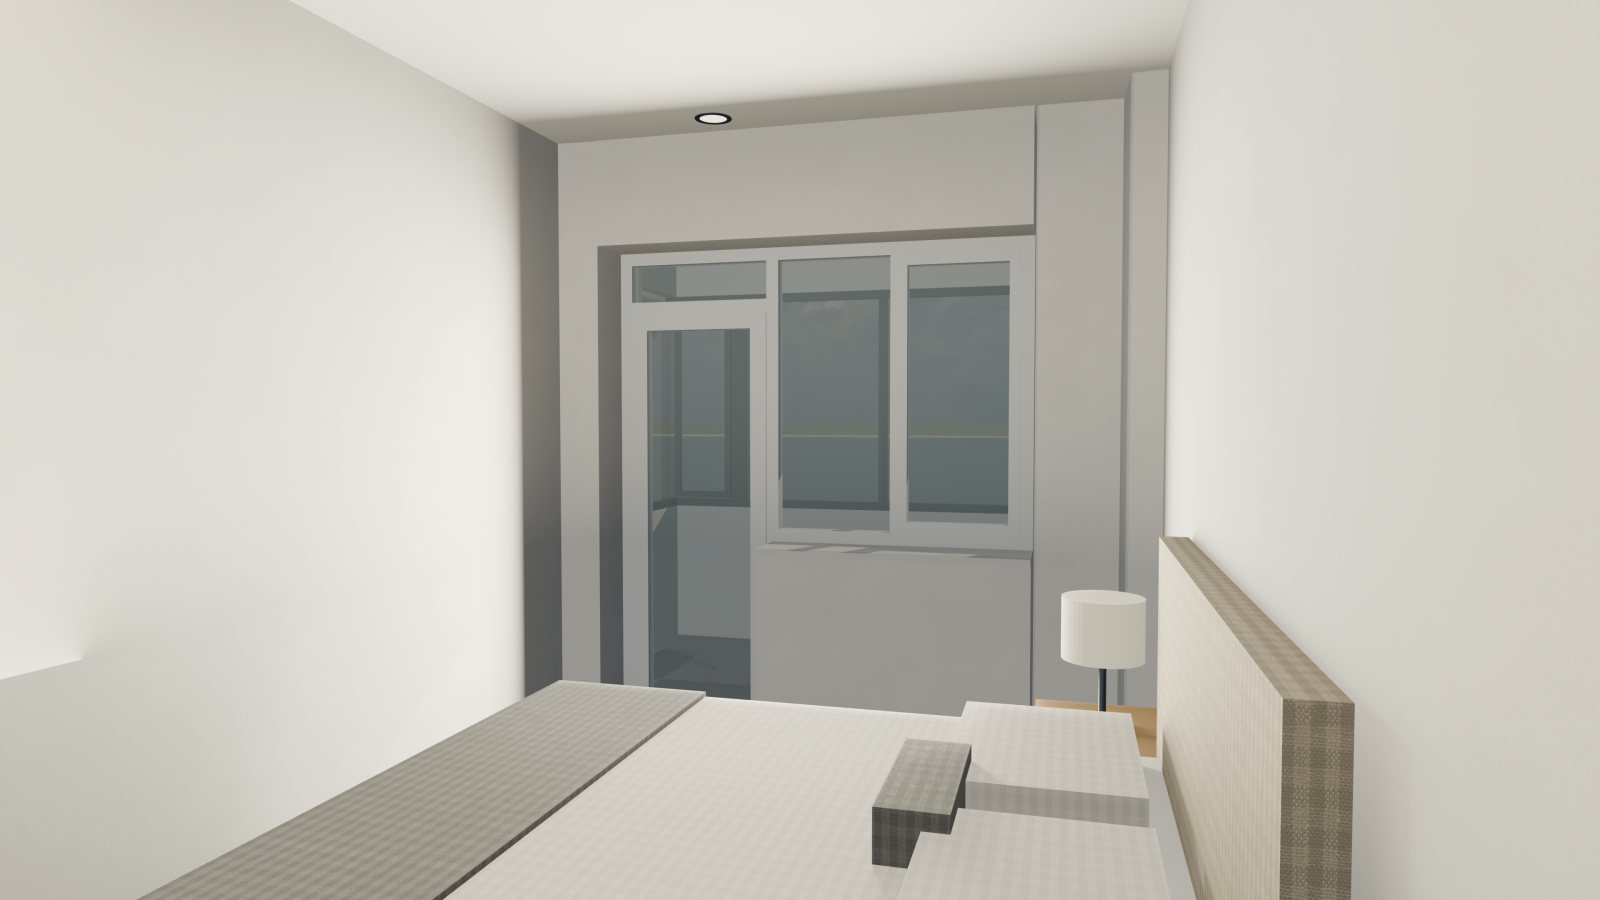
Each type was cut from the verified building model and checked against the drawings: floor area against the plan's
rooms, every window and door against sheet p10, and the walls against the PDF linework (re-measured 2026-10-11: every
printed plan dimension within 10 mm). Renders: a square 4096 × 4096 top-down plan view in the style of the earlier A–H images,
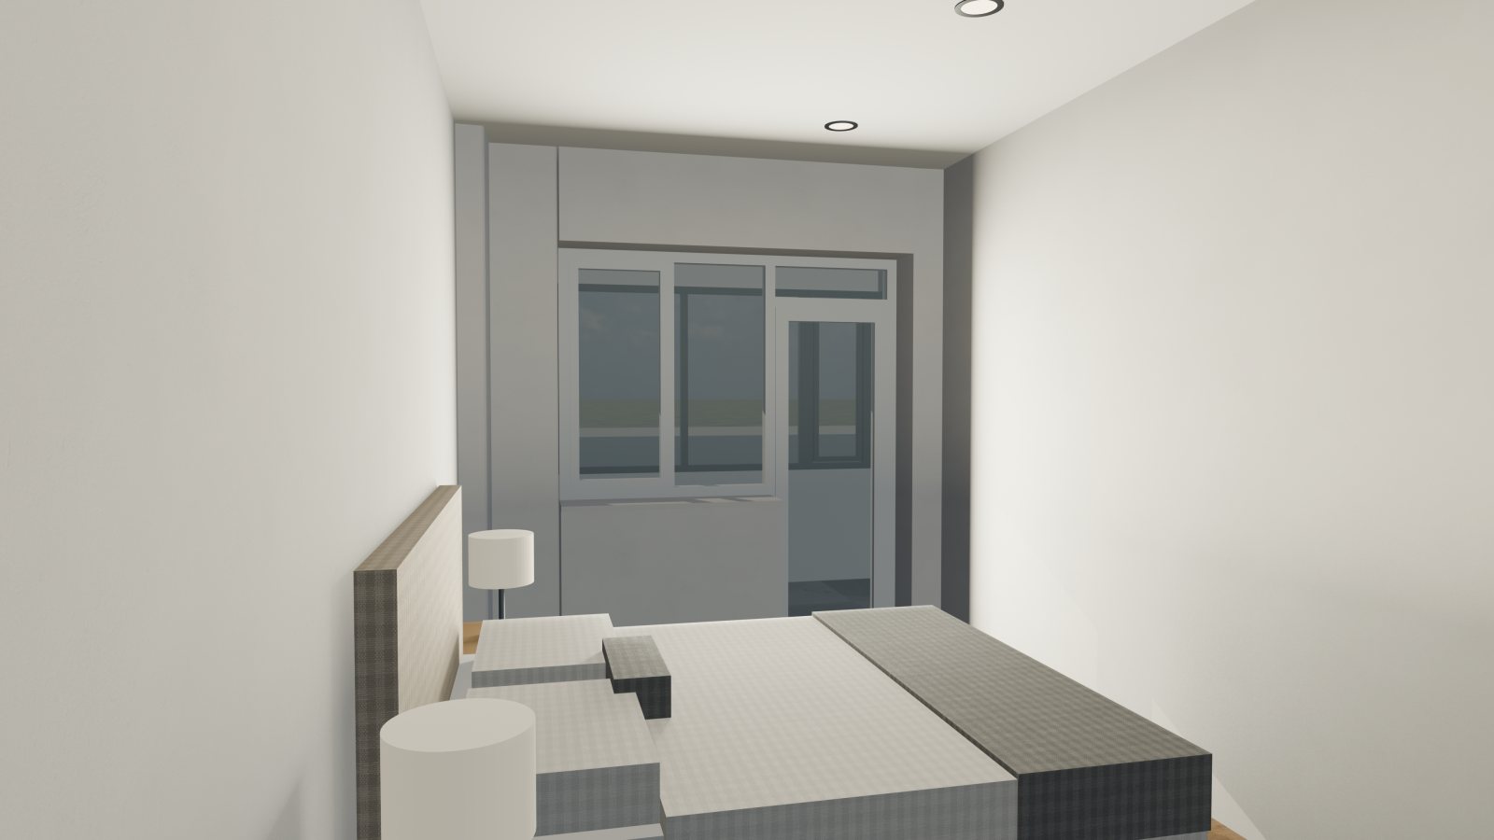
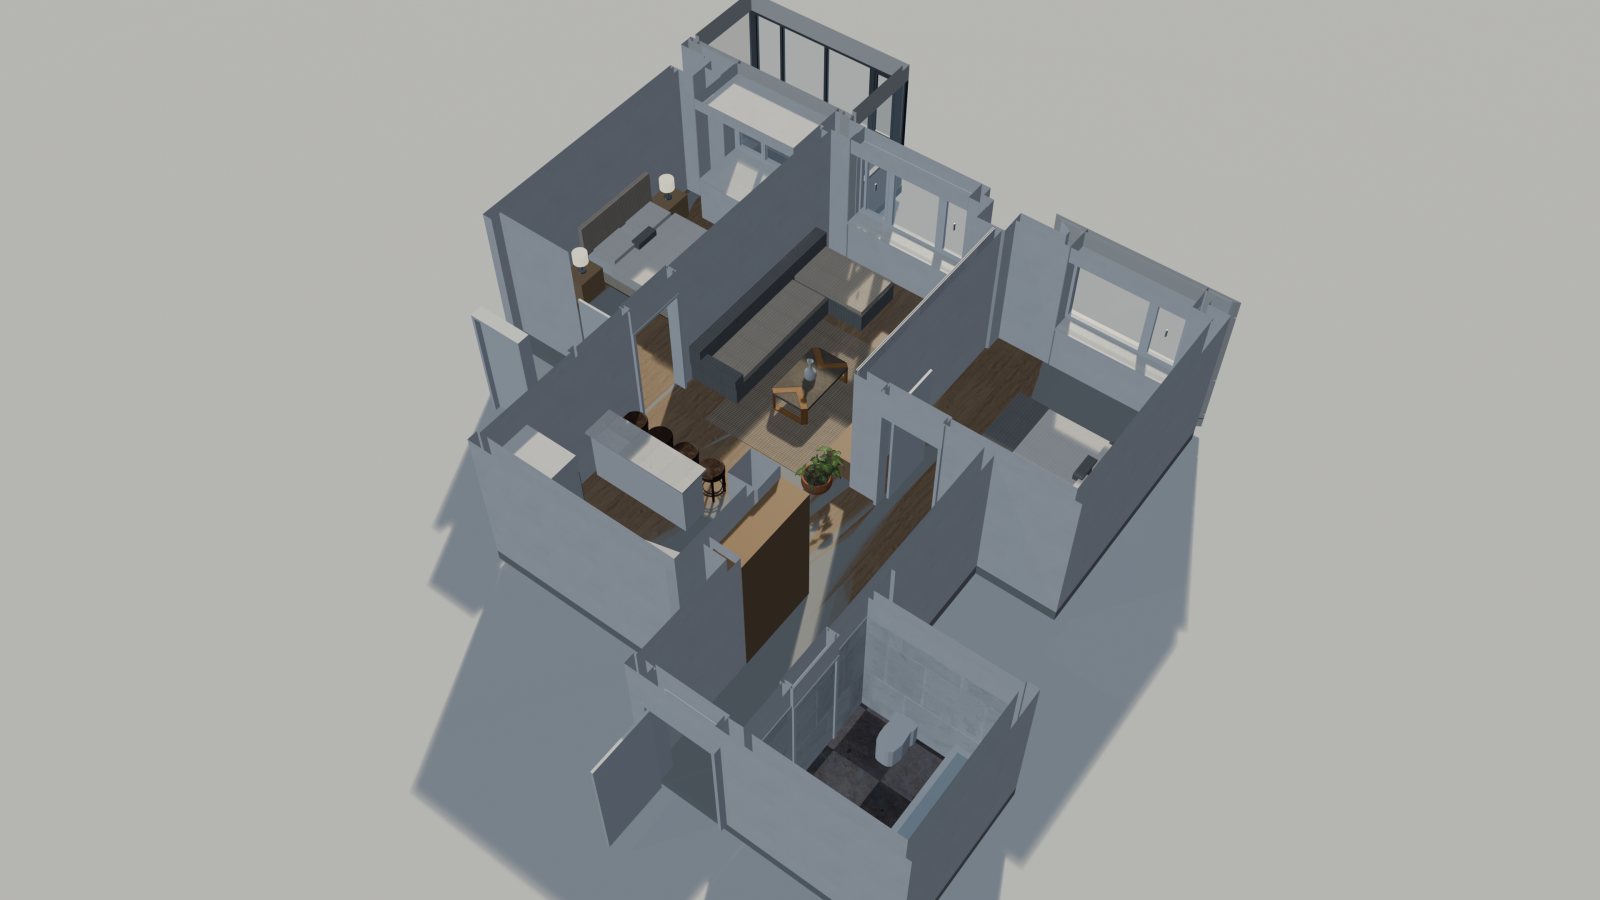
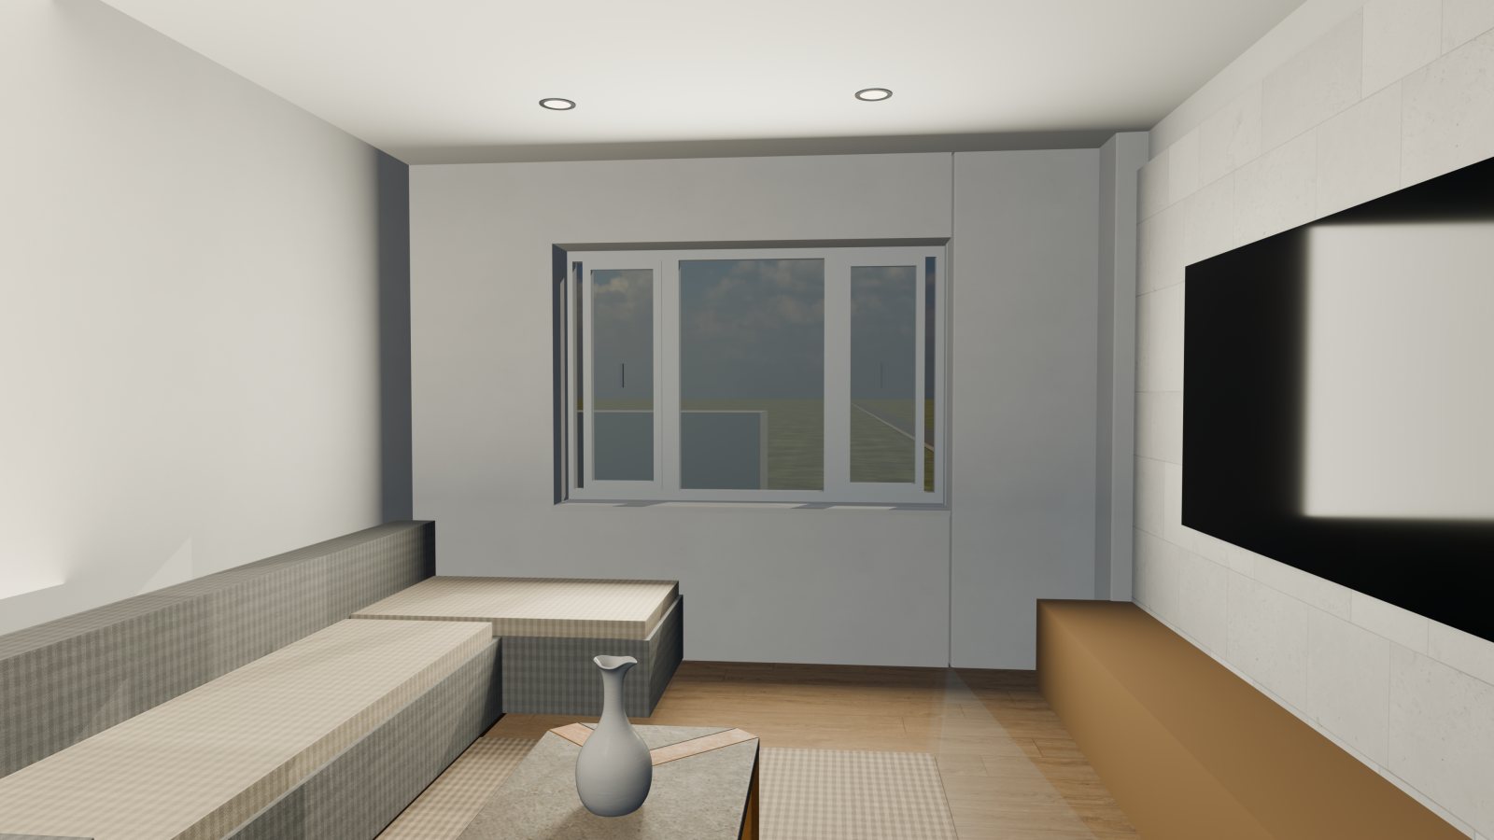
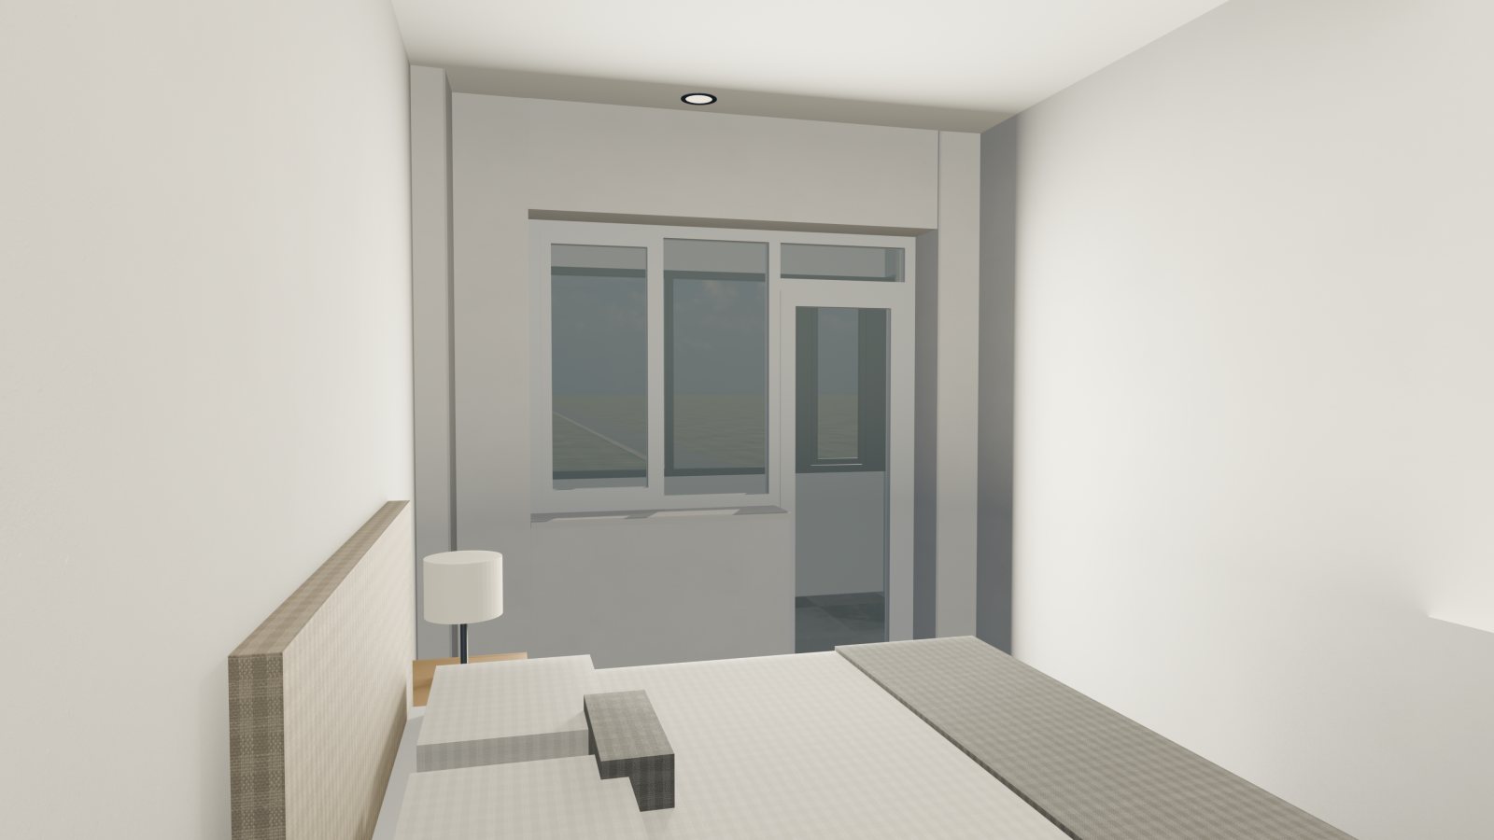
but with the true layout; a 4K dollhouse cutaway; eye-level living room and bedroom. The 3D files (FBX, OBJ, GLB, Blend) are
in the project folder deliverables/3d/units/. Model check and walkthrough → ·
Measurement audit →
Type A
74.31 m² · 3 rooms · windows west All checks pass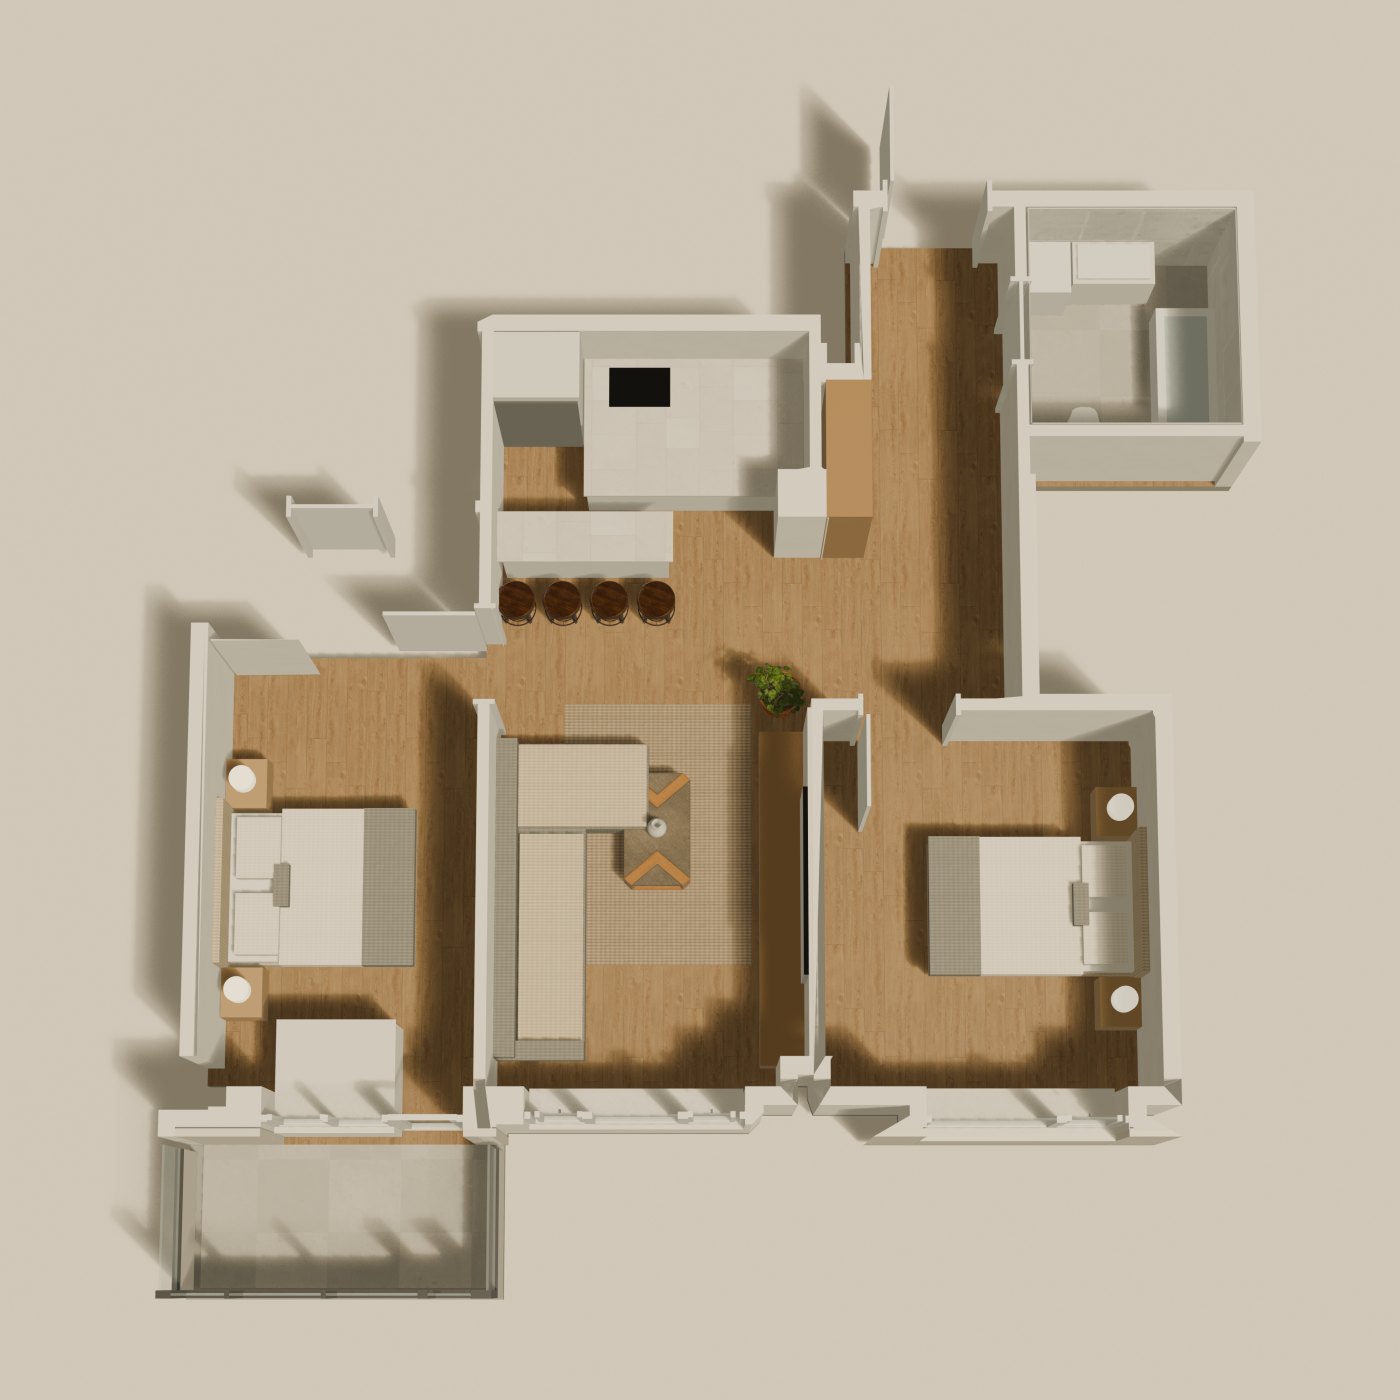
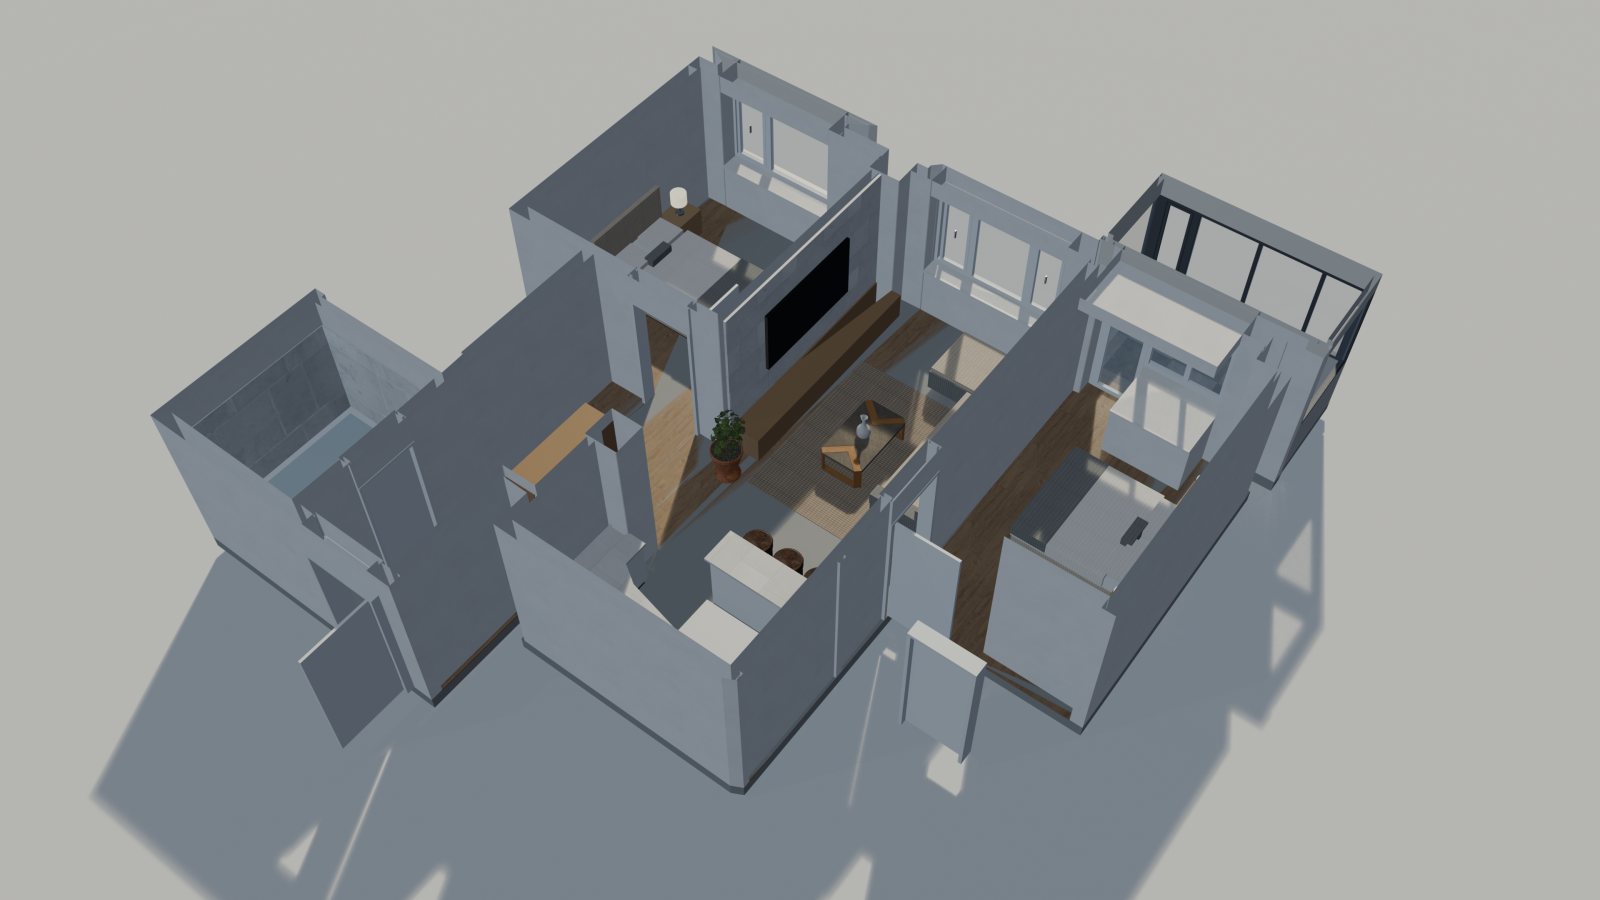
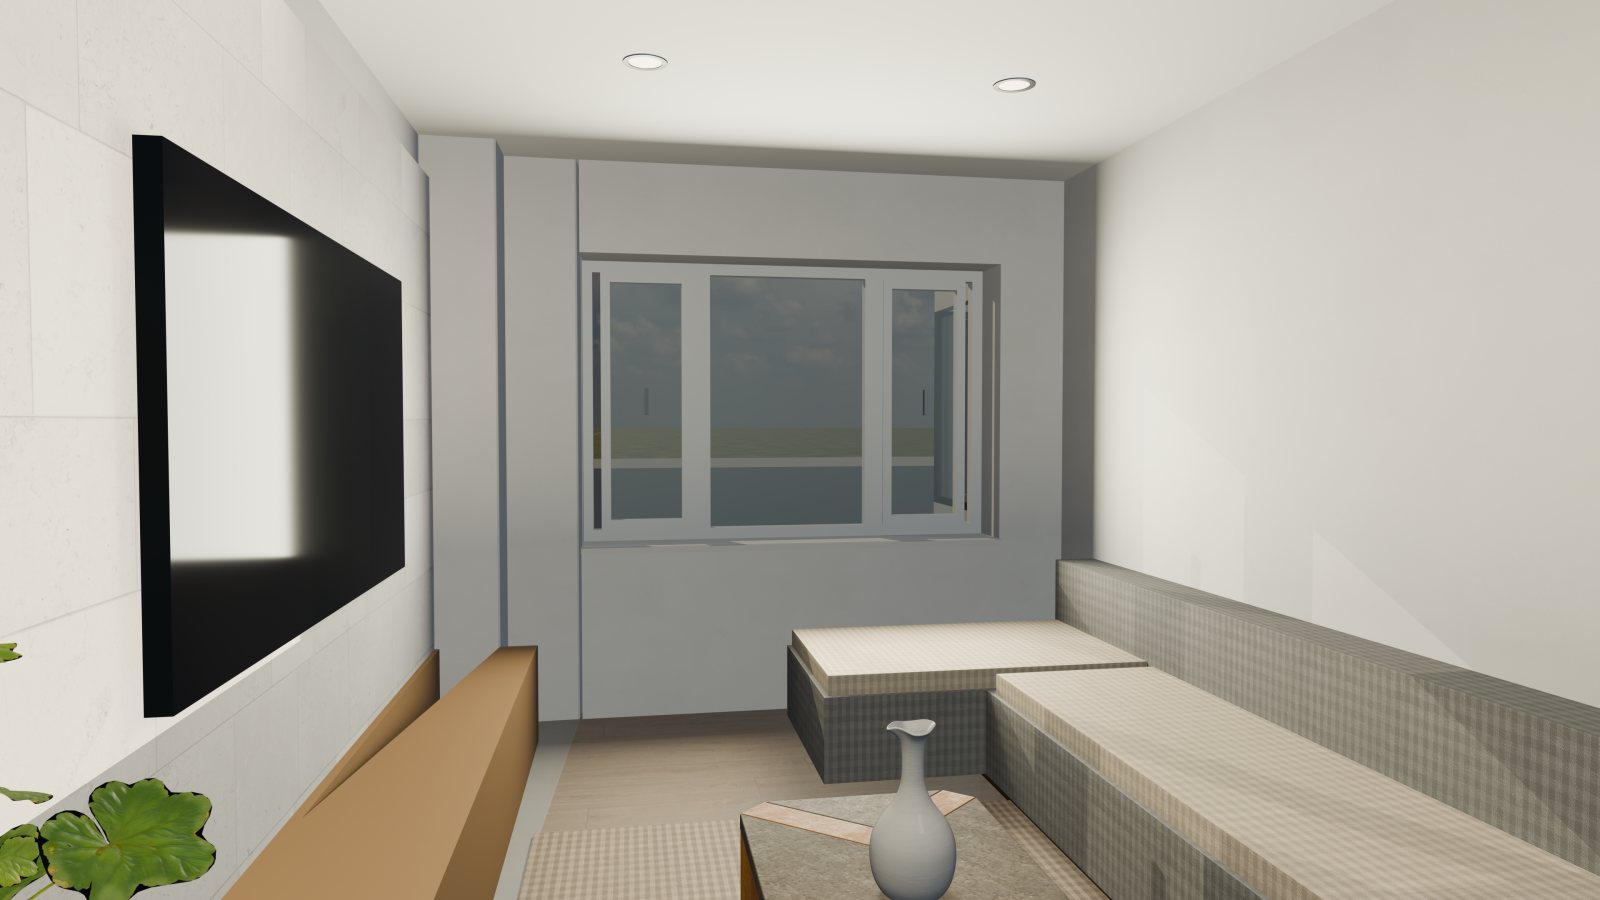
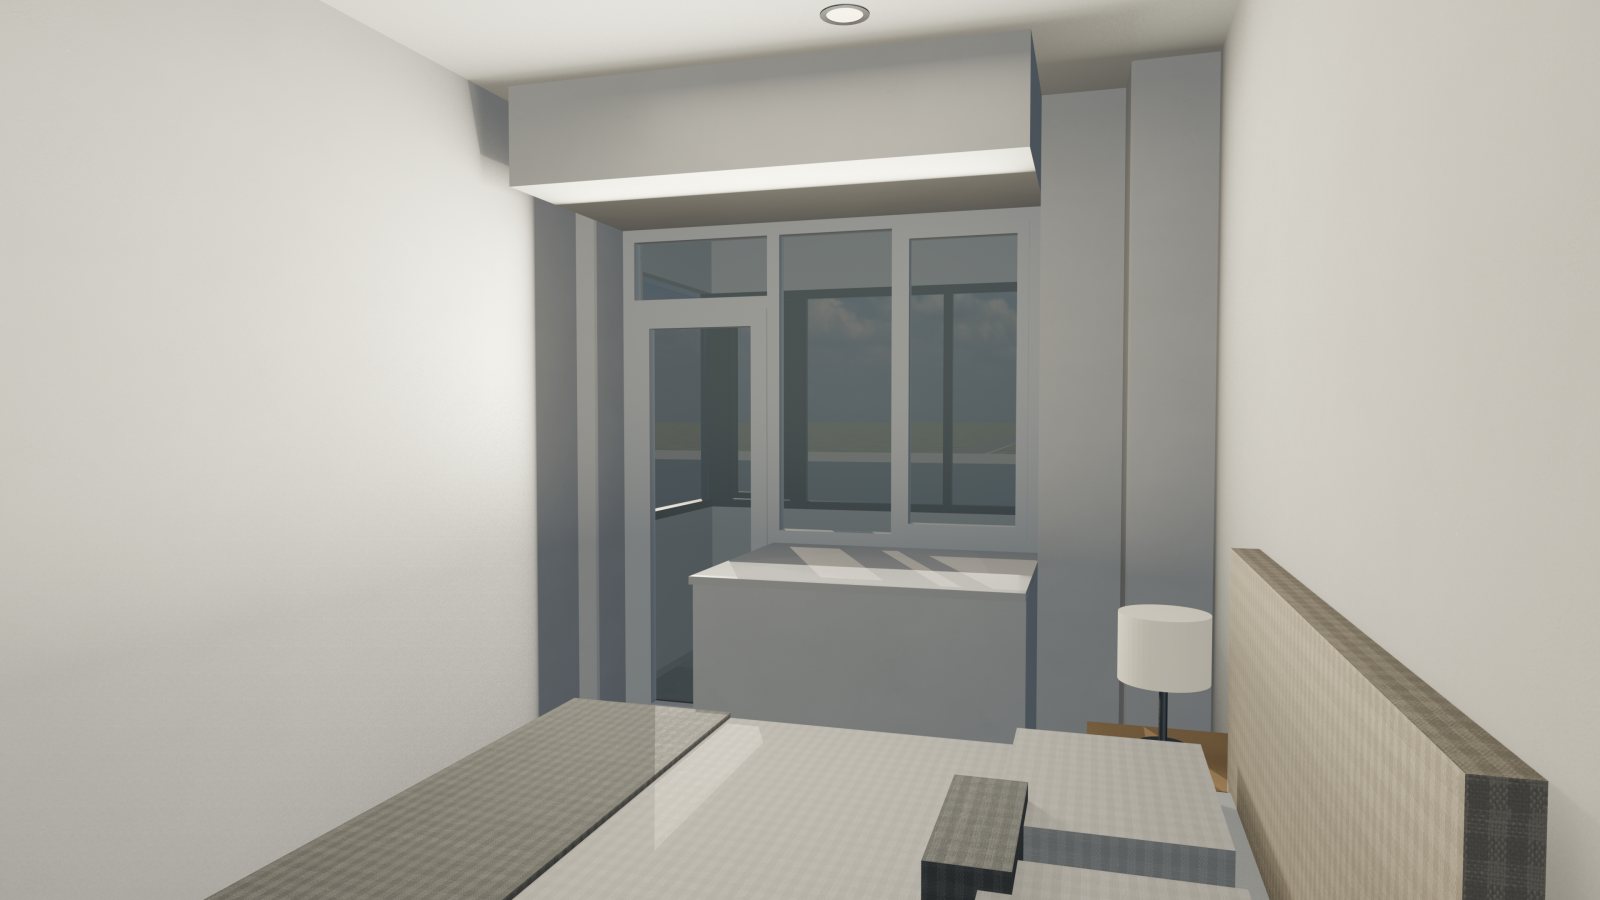
- floor finish vs plan rooms 71.11 m² vs 73.18 m² on plan (-2.8%); schedule 74.31 m²
- windows glazed within drawn spans 3/3 (Ц-3, LW, Ц-2)
- every drawn door has its leaf 5/5 (ДХ-3, ДХ-3, ДХ-4, ДХ-2, ДХ-4)
- walls vs PDF p10 linework median 0.0 cm, p90 1.0 cm
Type B
59.53 m² · 2 rooms · windows east All checks pass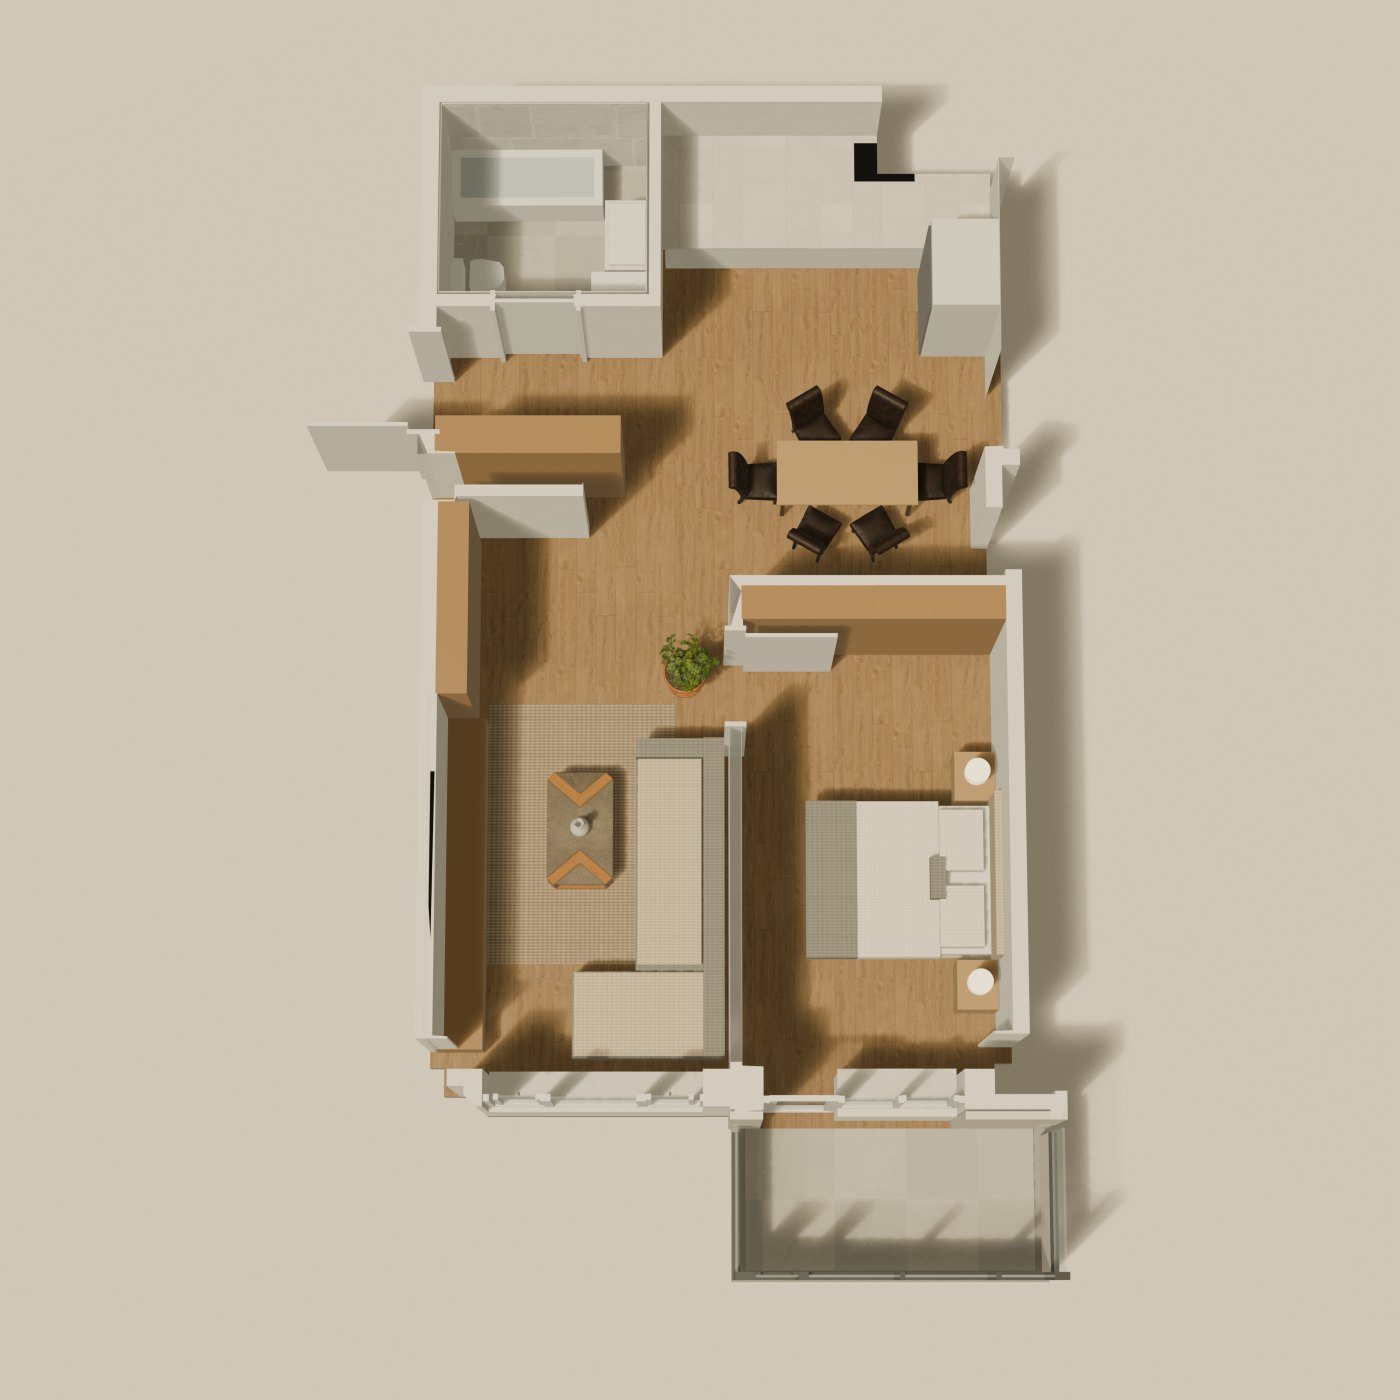
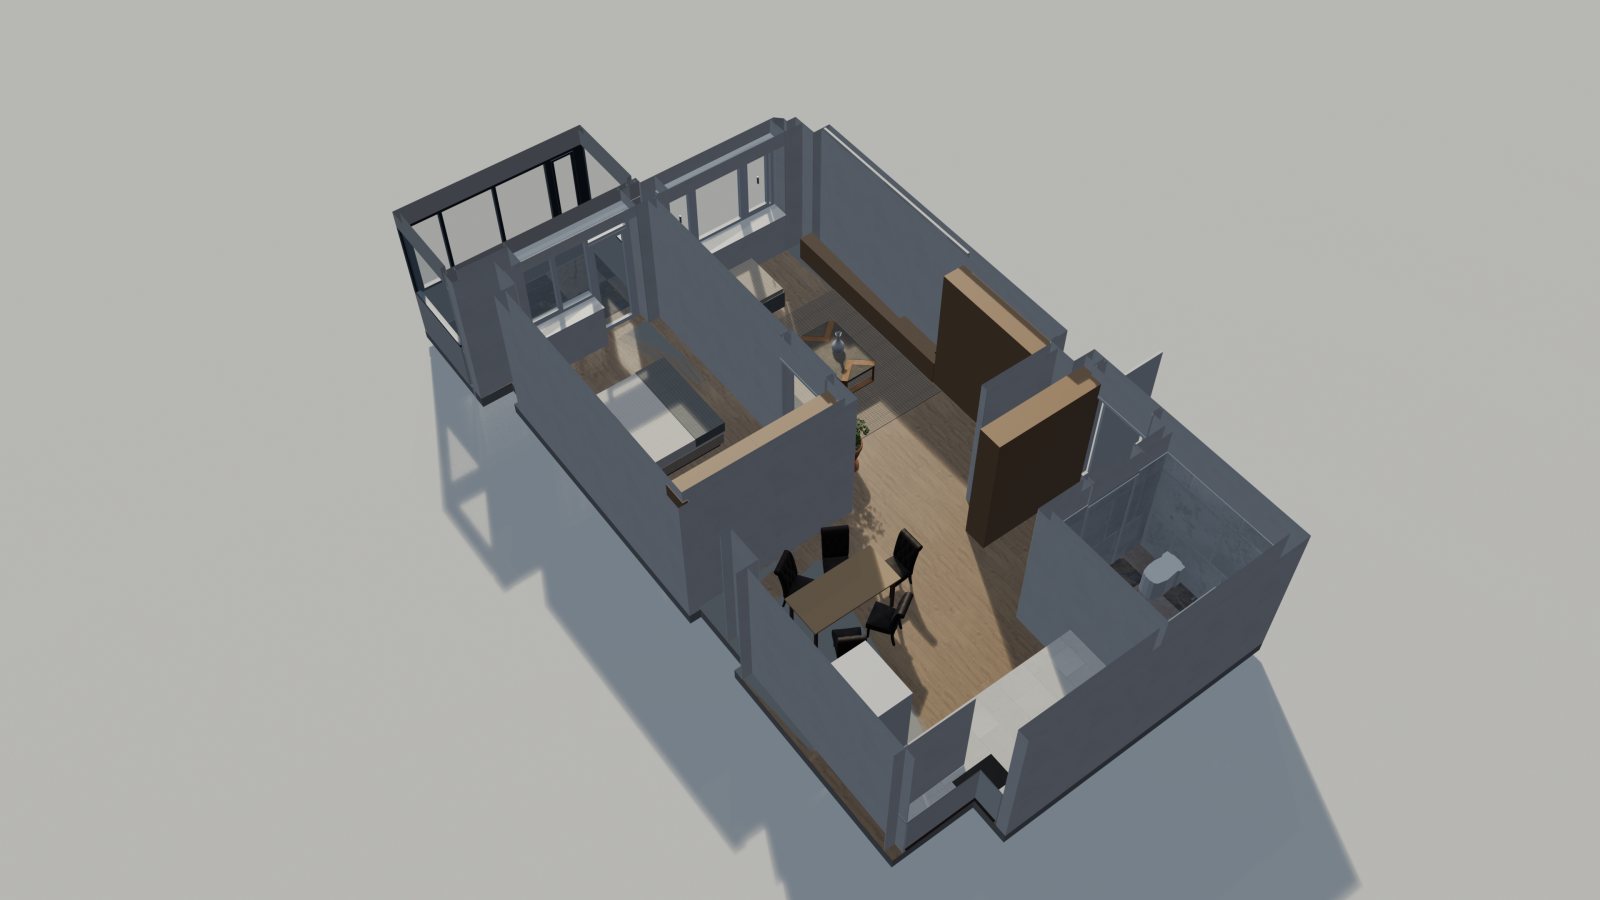
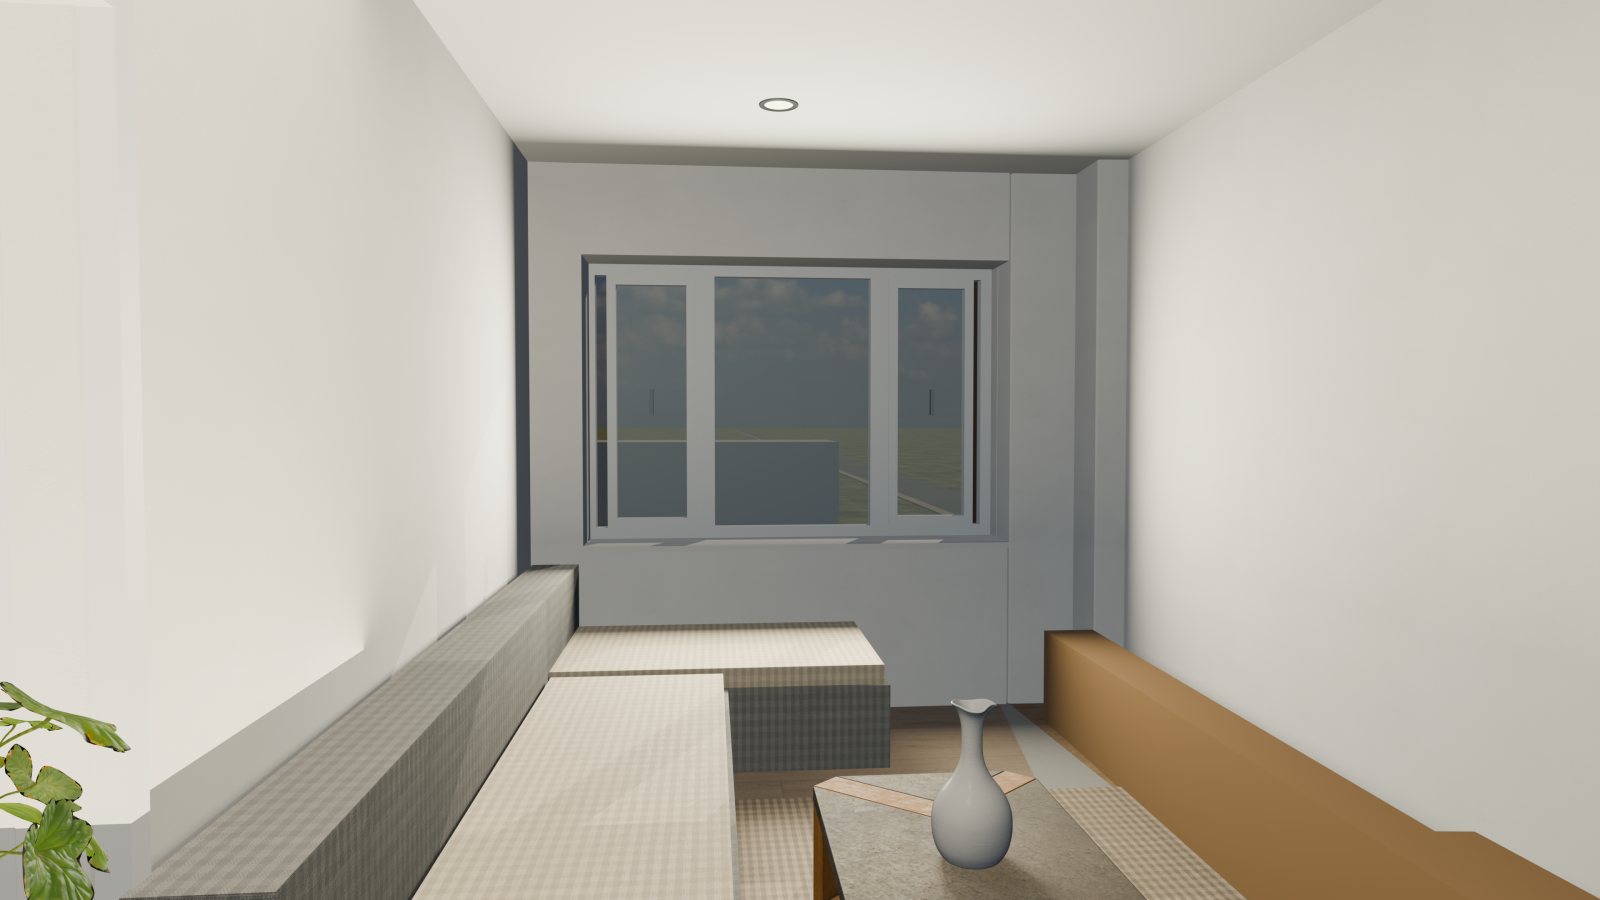
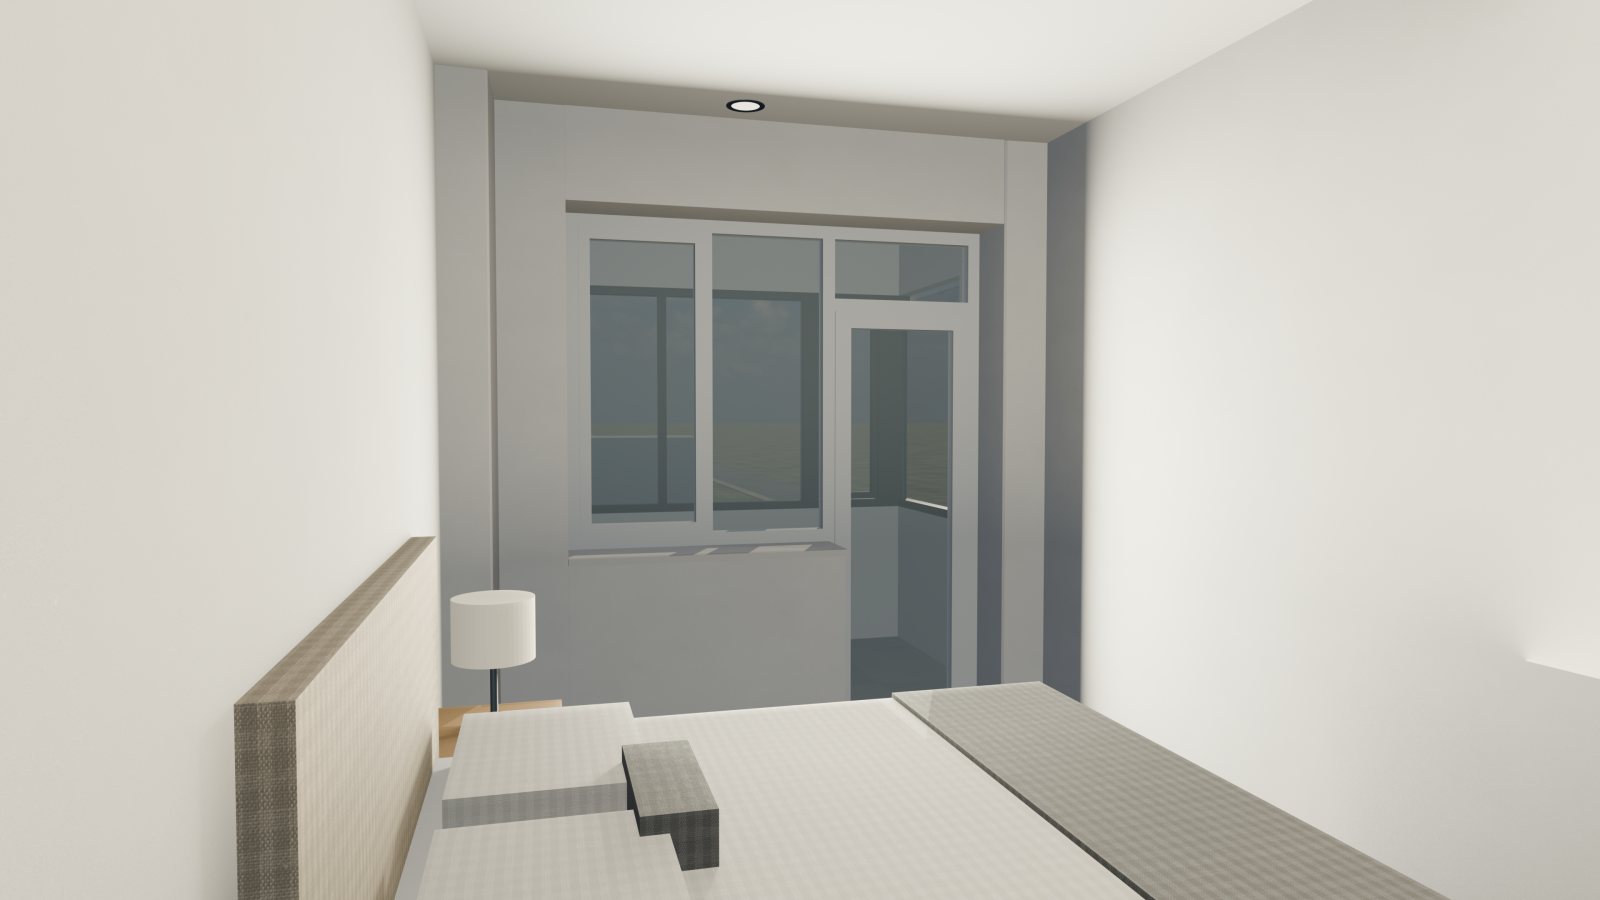
- floor finish vs plan rooms 61.01 m² vs 60.01 m² on plan (+1.7%); schedule 59.53 m²
- windows glazed within drawn spans 2/2 (Ц-3, LW)
- every drawn door has its leaf 3/3 (ДХ-3, ДХ-4, ДХ-2)
- walls vs PDF p10 linework median 0.0 cm, p90 2.0 cm
Type C
79.28 m² · 3 rooms · windows west All checks pass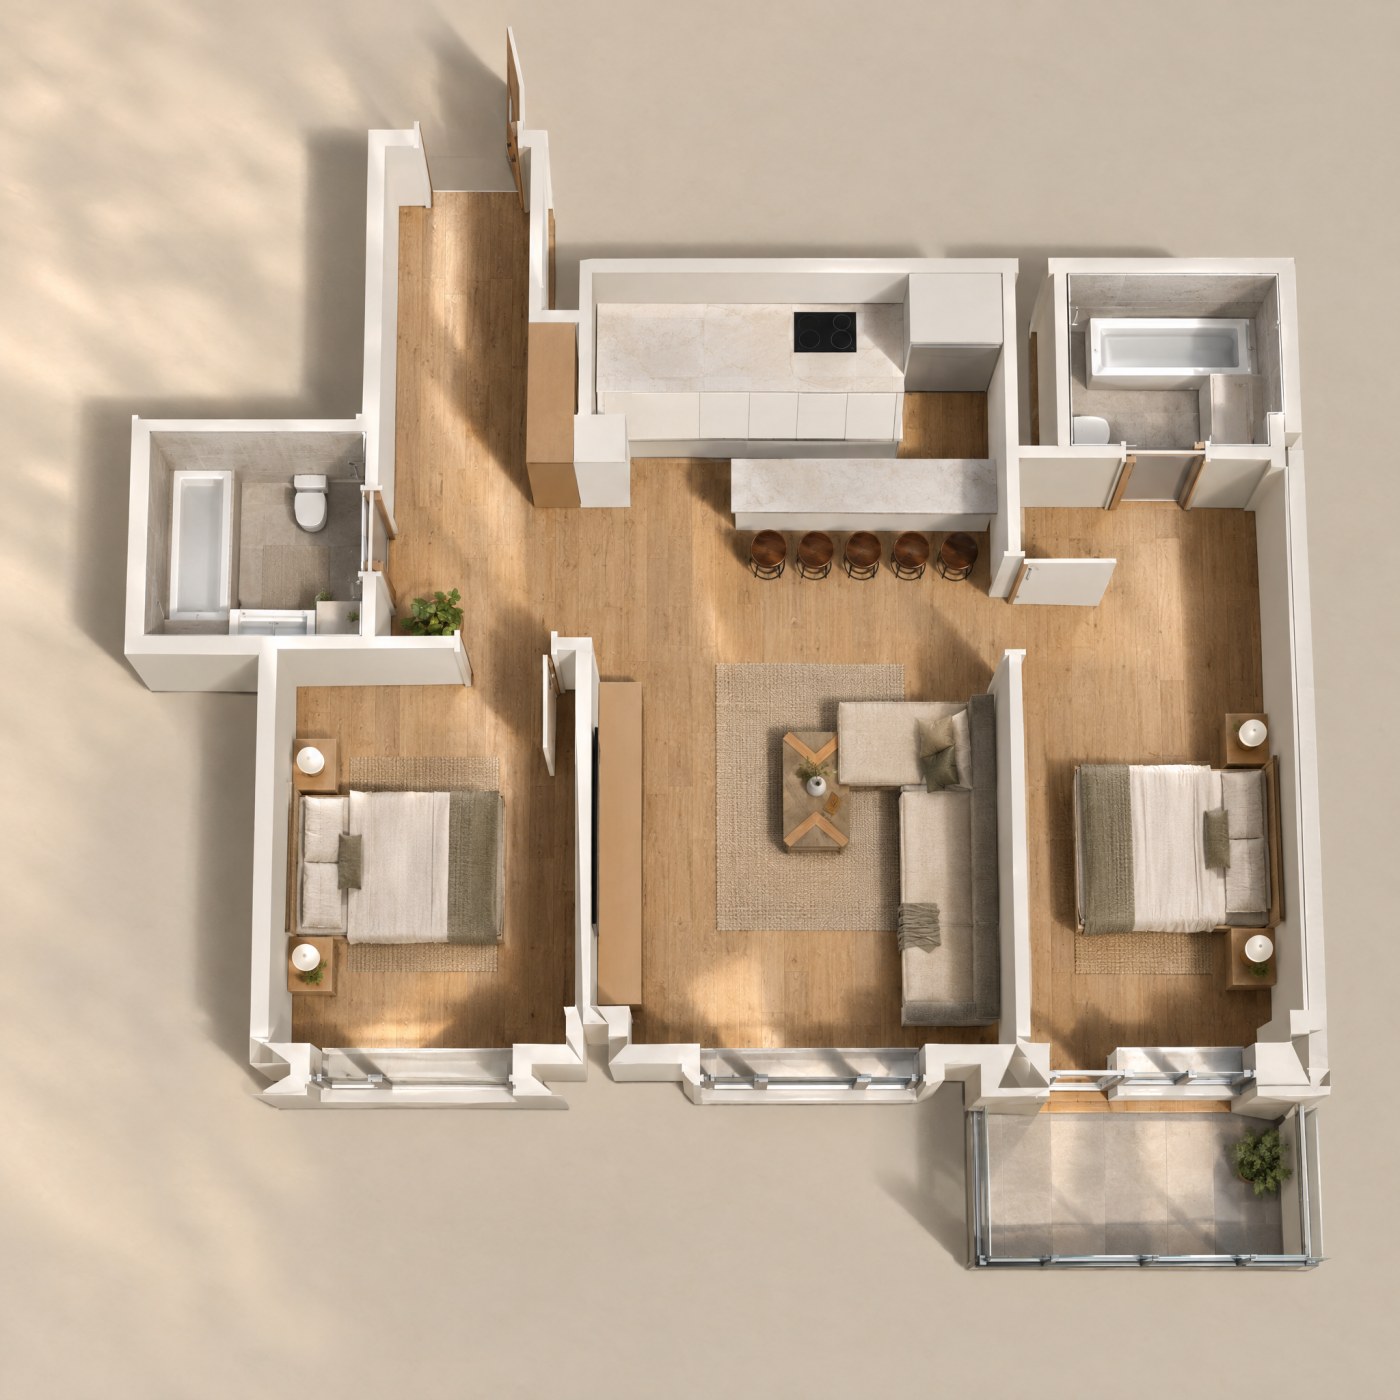
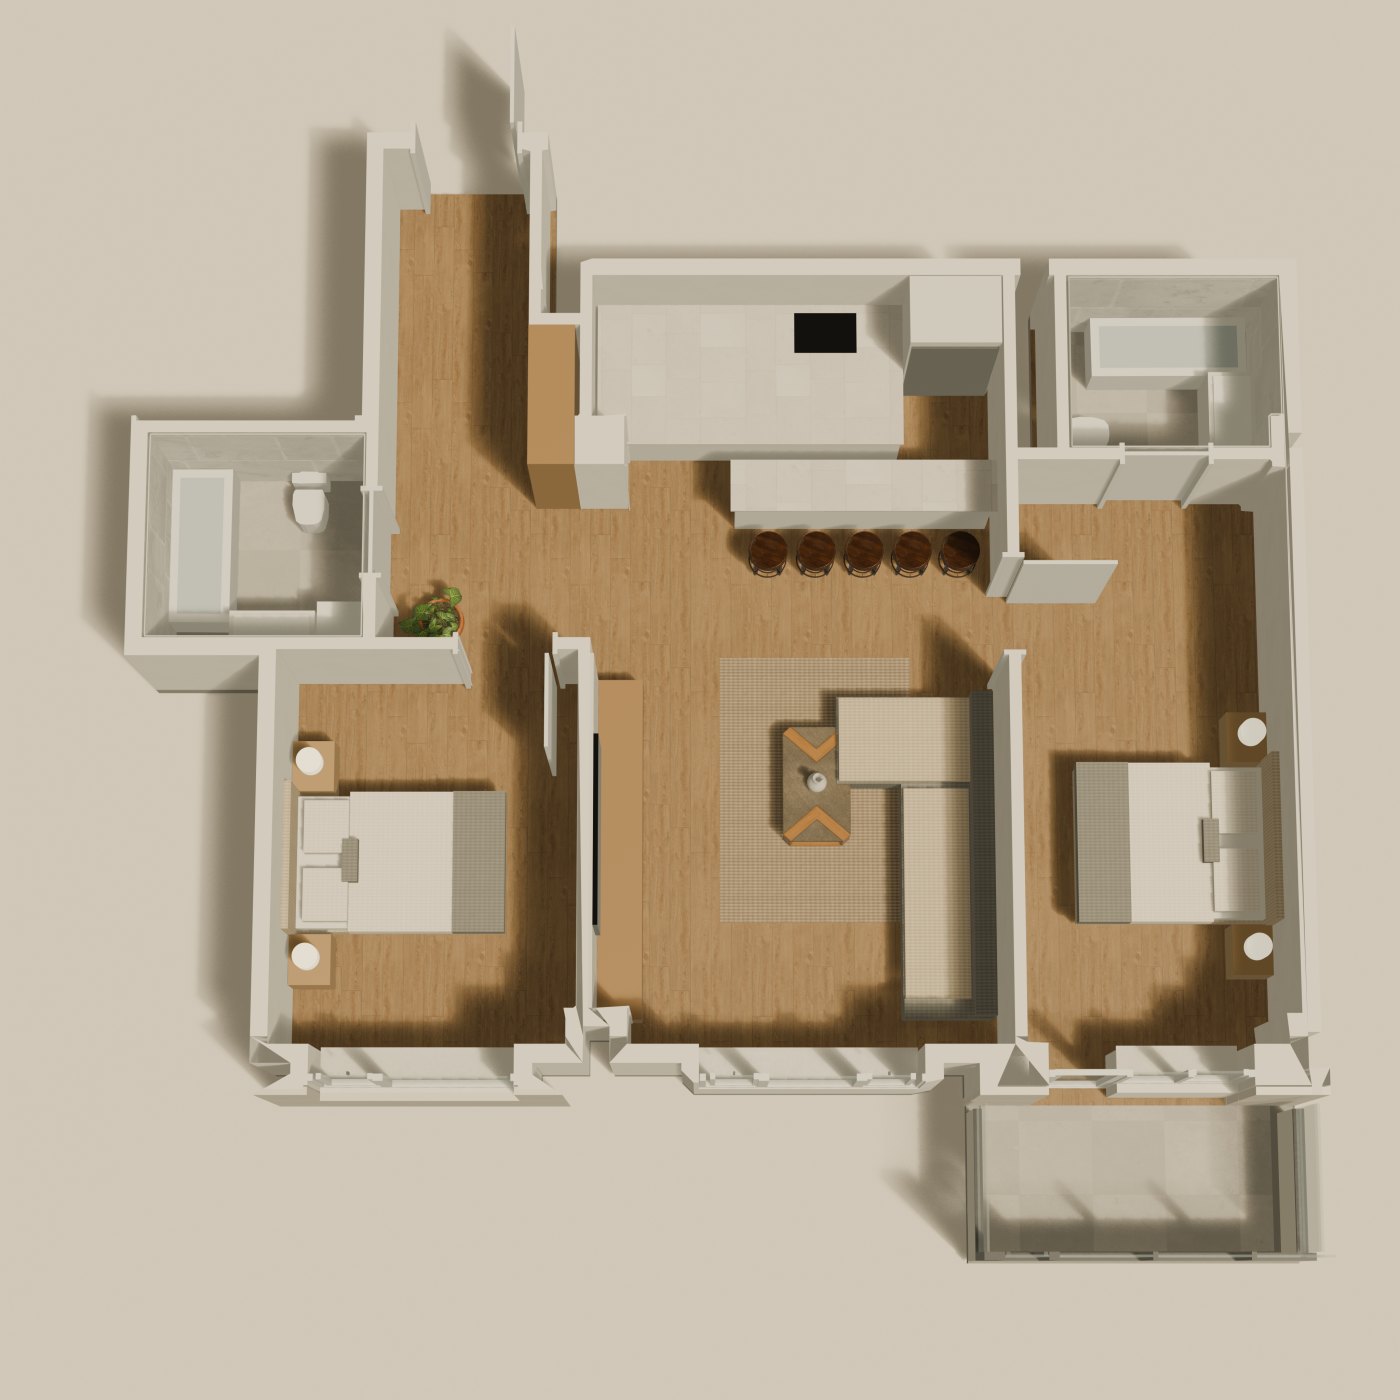
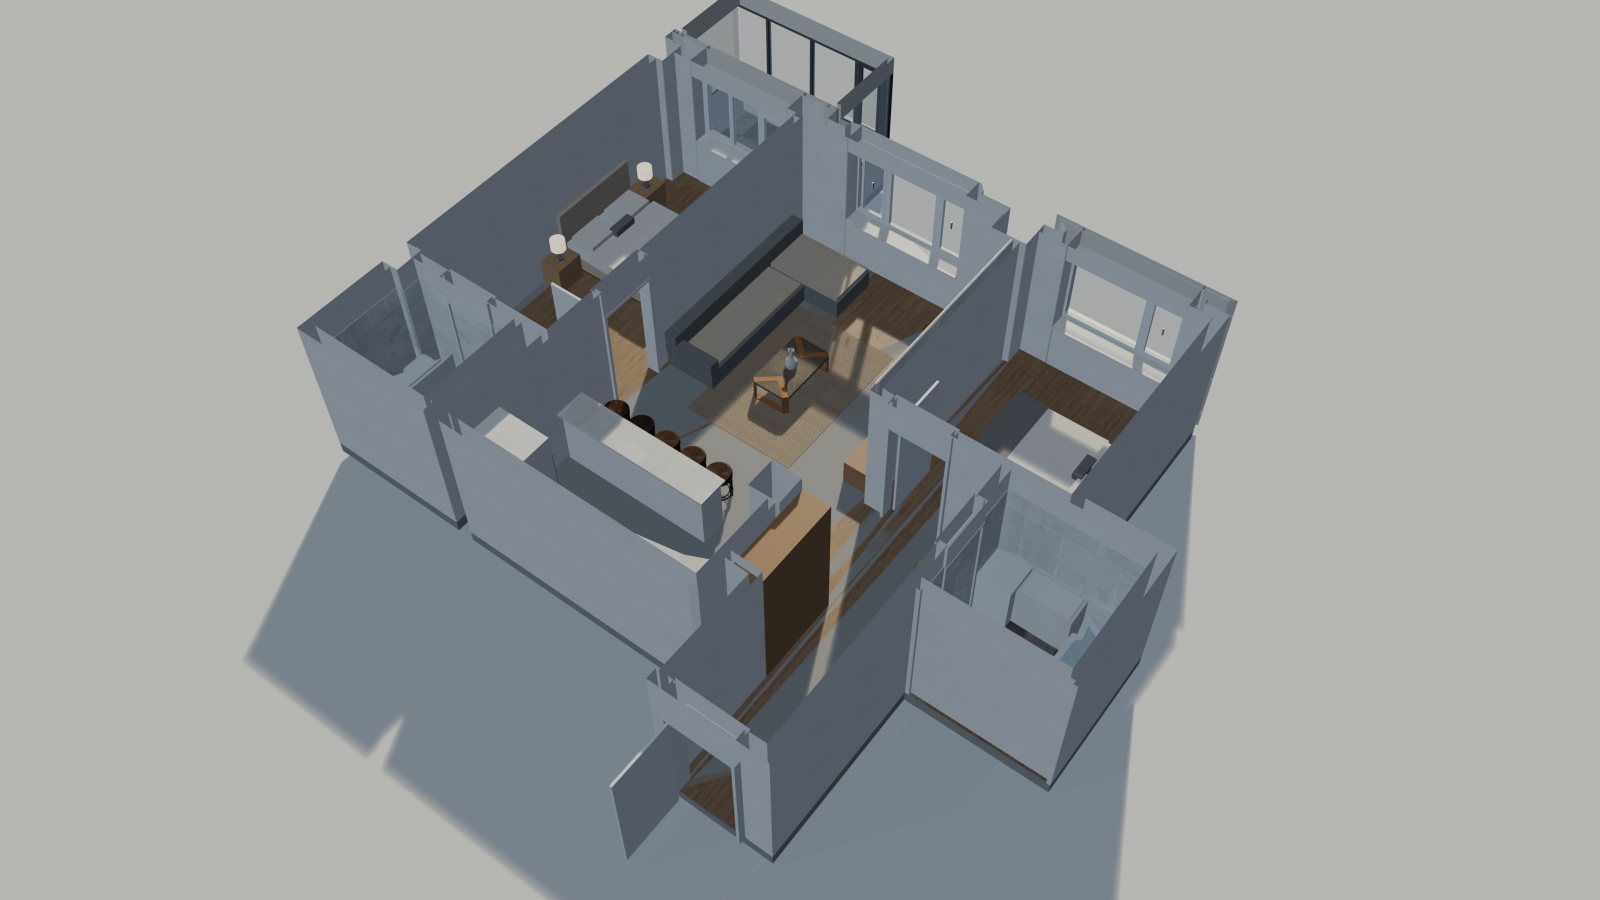
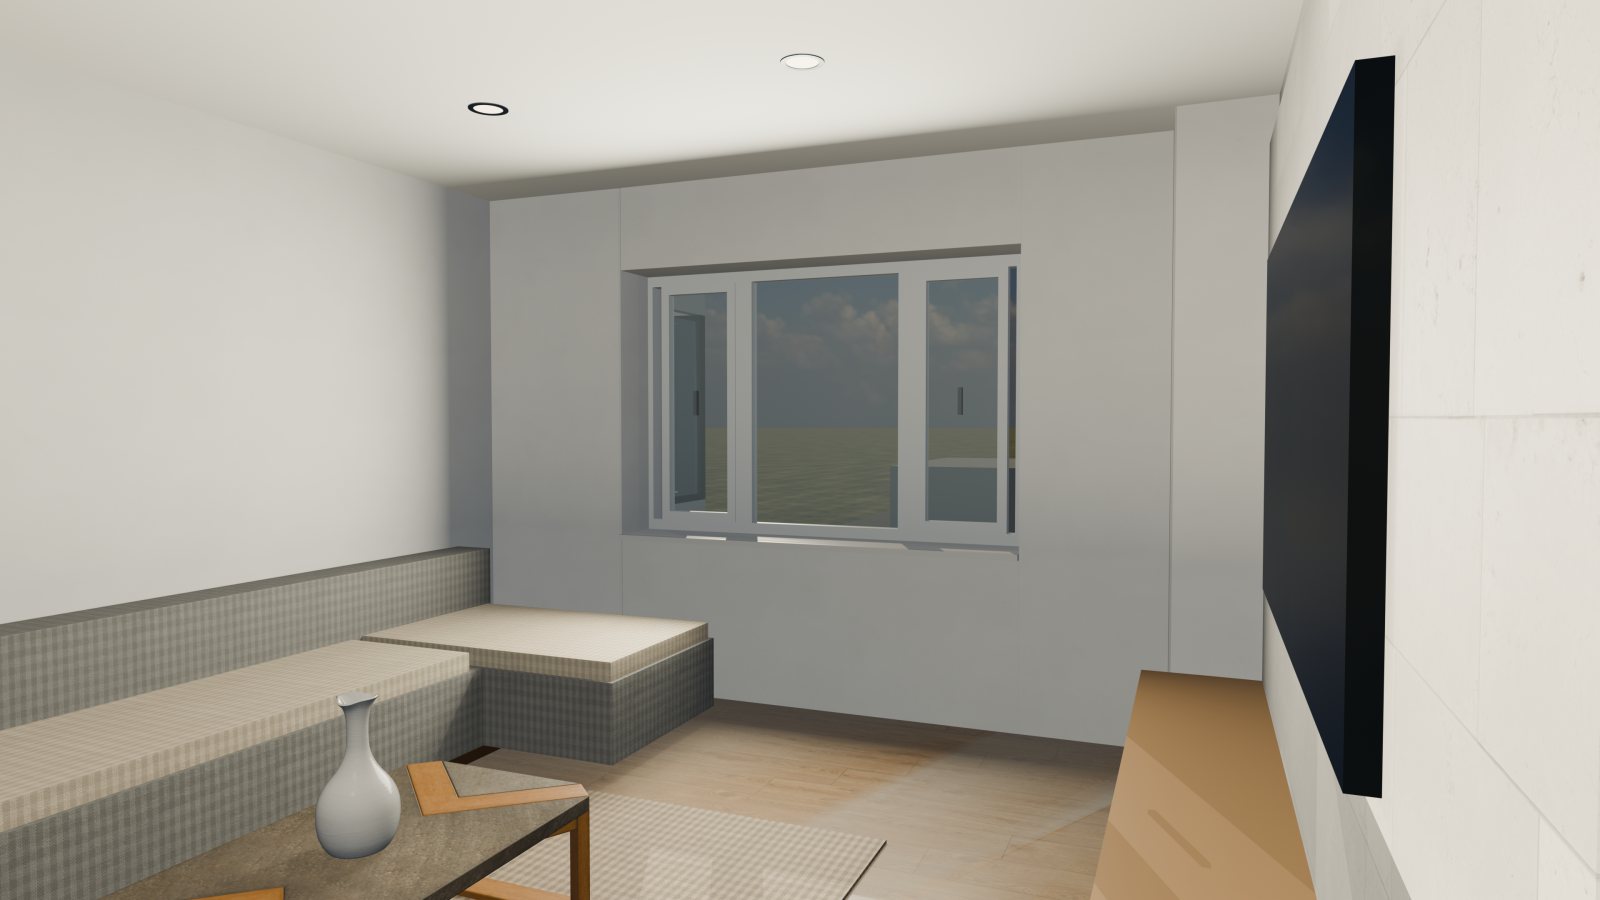
- floor finish vs plan rooms 83.45 m² vs 81.53 m² on plan (+2.4%); schedule 79.28 m²
- windows glazed within drawn spans 3/3 (Ц-2, LW, Ц-4)
- every drawn door has its leaf 5/5 (ДХ-3, ДХ-4, ДХ-2, ДХ-4, ДХ-3)
- walls vs PDF p10 linework median 0.0 cm, p90 1.4 cm
Type D
68.71 m² · 2 rooms · windows east All checks pass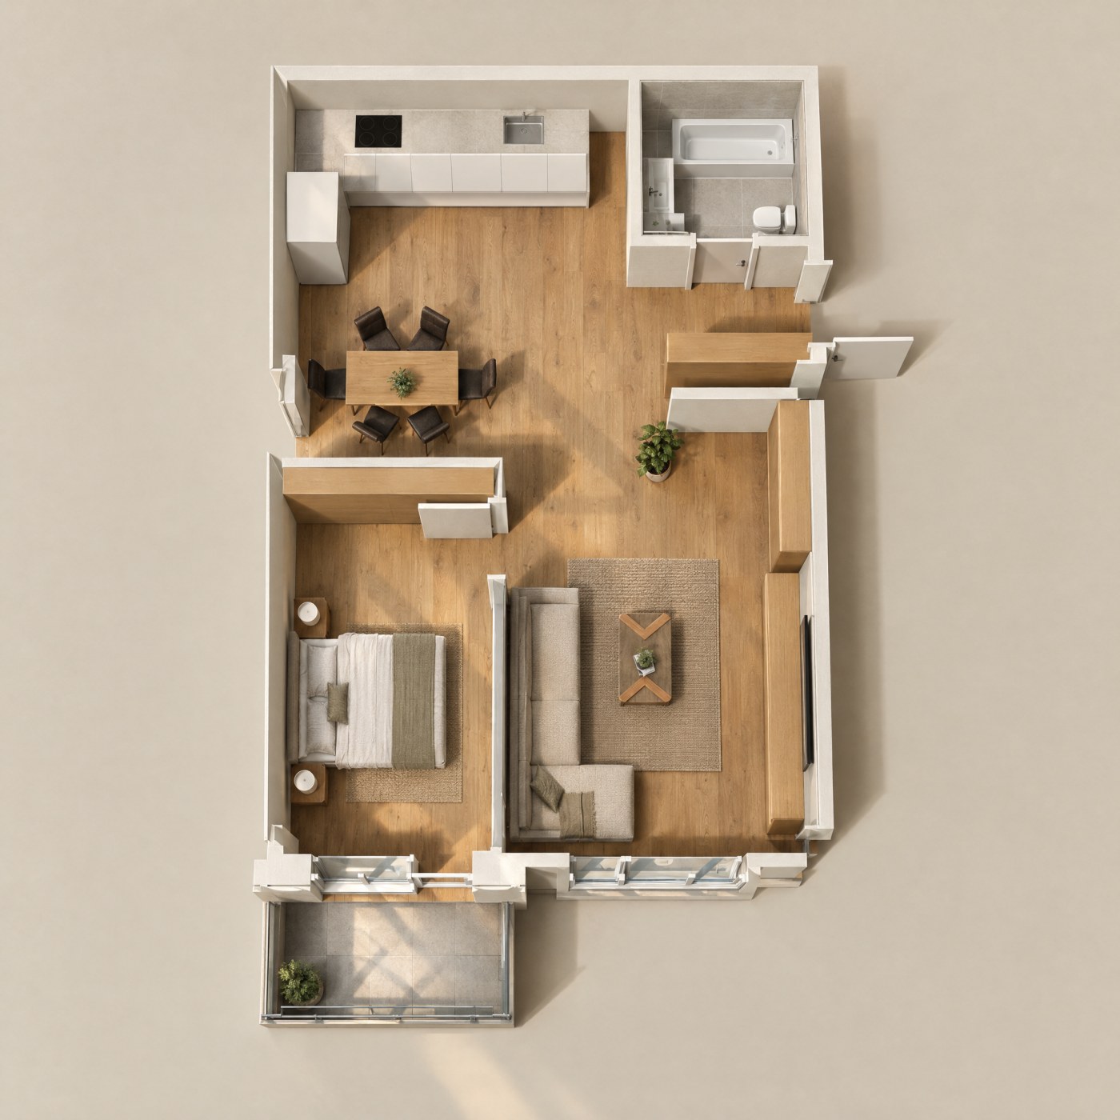
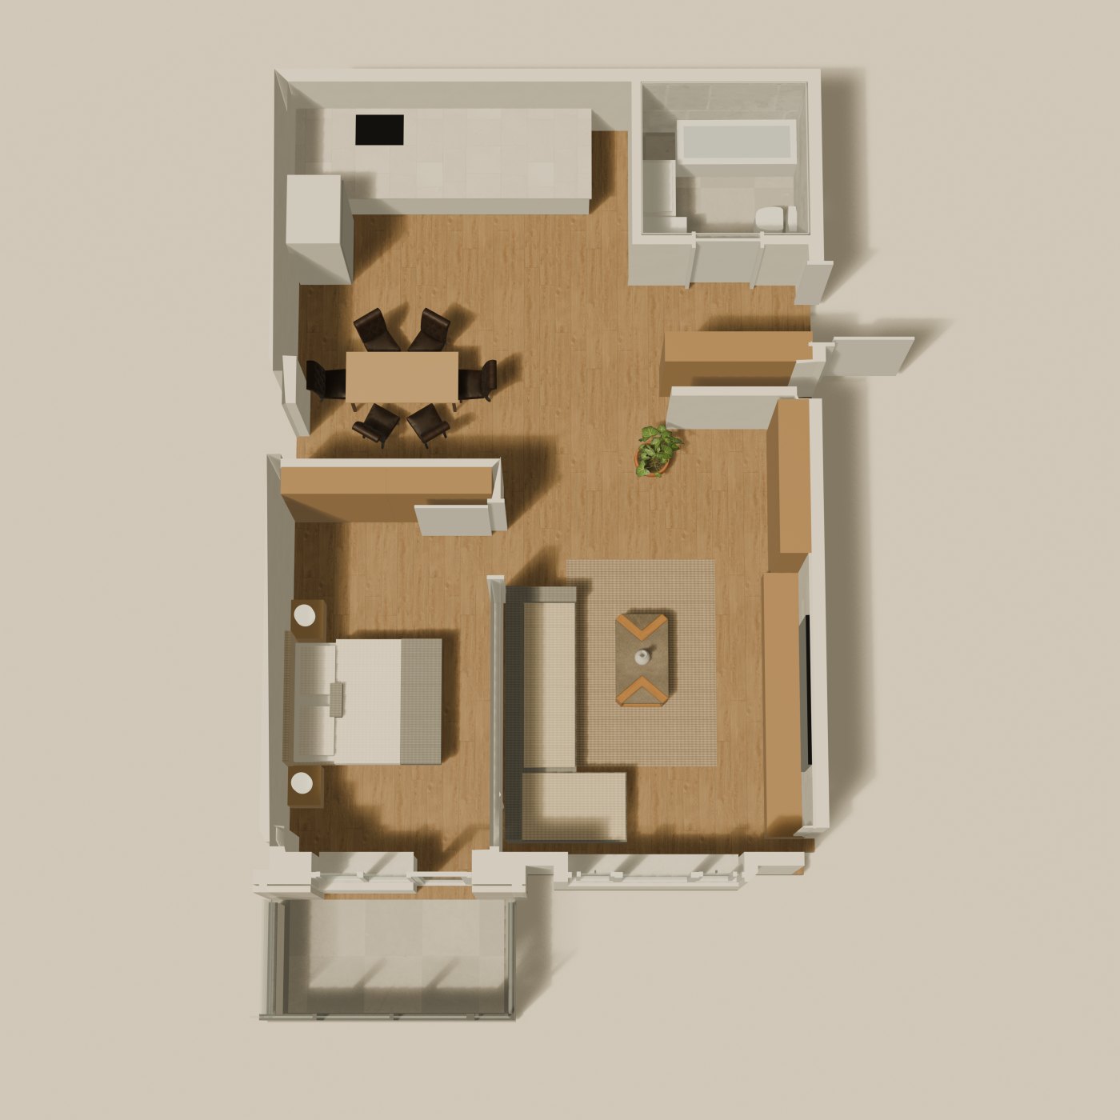
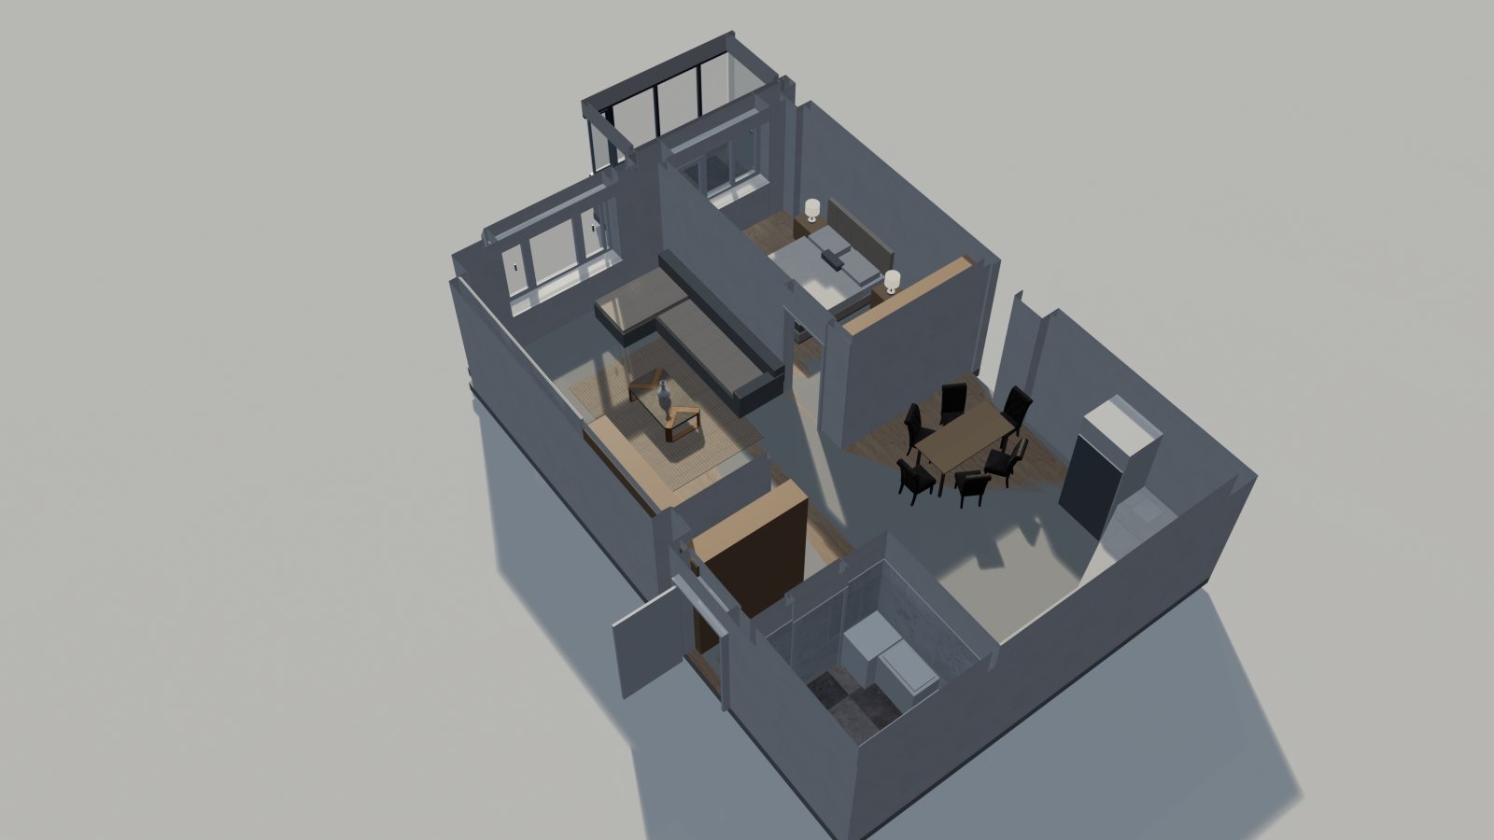
- floor finish vs plan rooms 71.70 m² vs 70.90 m² on plan (+1.1%); schedule 68.71 m²
- windows glazed within drawn spans 2/2 (LW, Ц-4)
- every drawn door has its leaf 3/3 (ДХ-3, ДХ-4, ДХ-2)
- walls vs PDF p10 linework median 0.0 cm, p90 1.4 cm
Type E
74.55 m² · 3 rooms · windows west All checks pass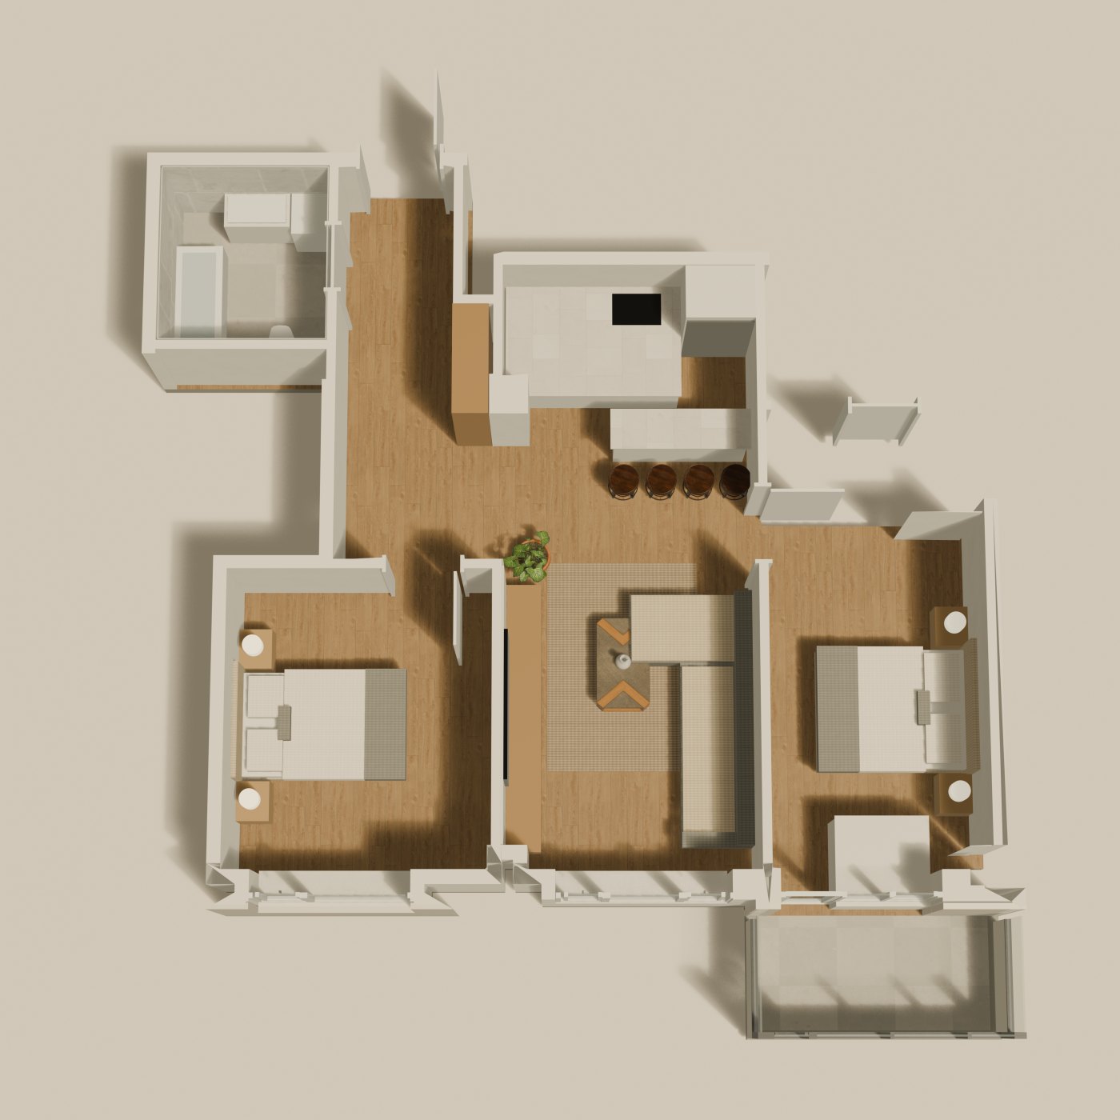
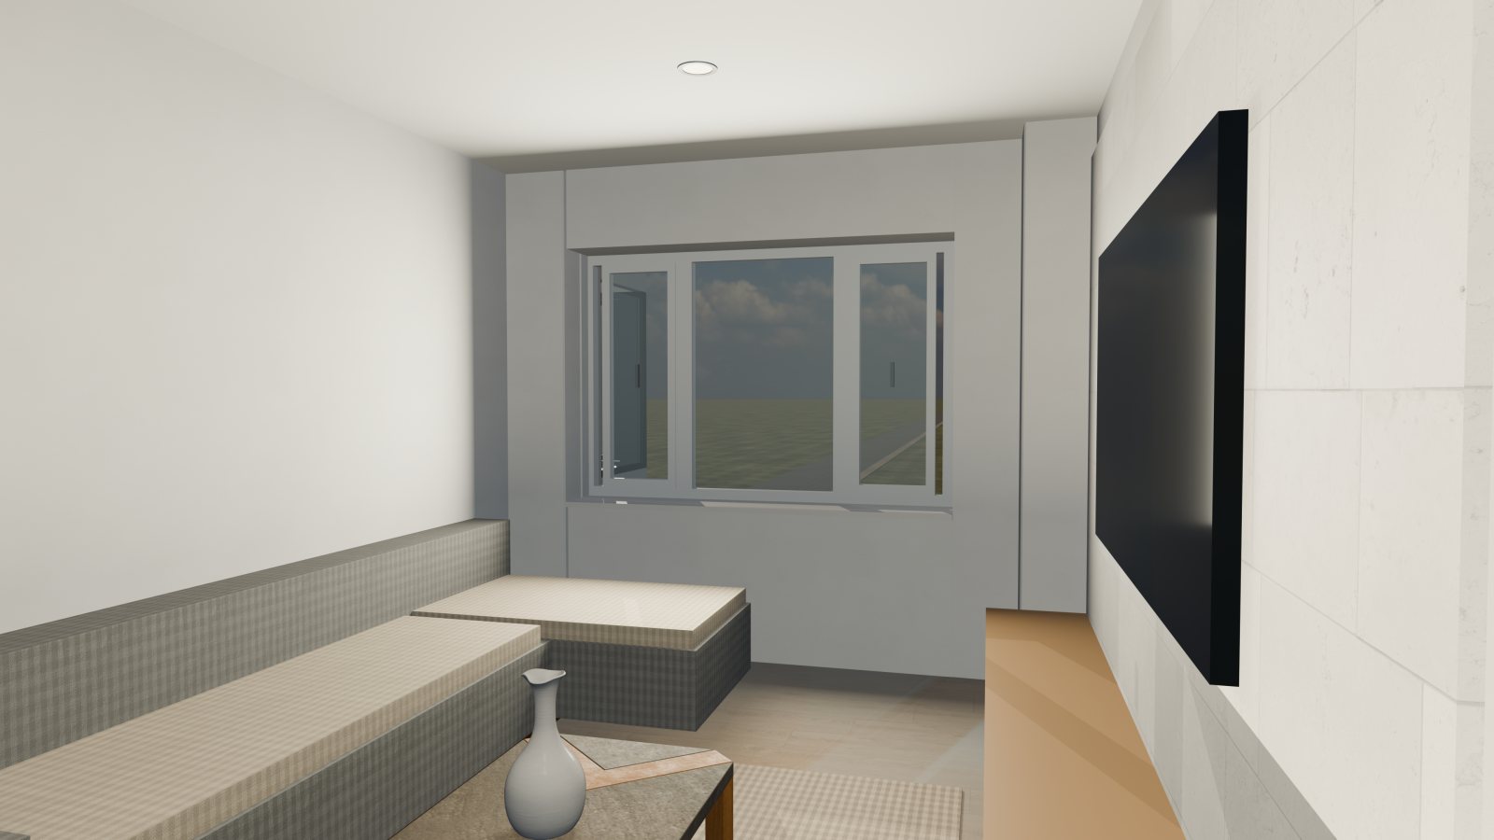
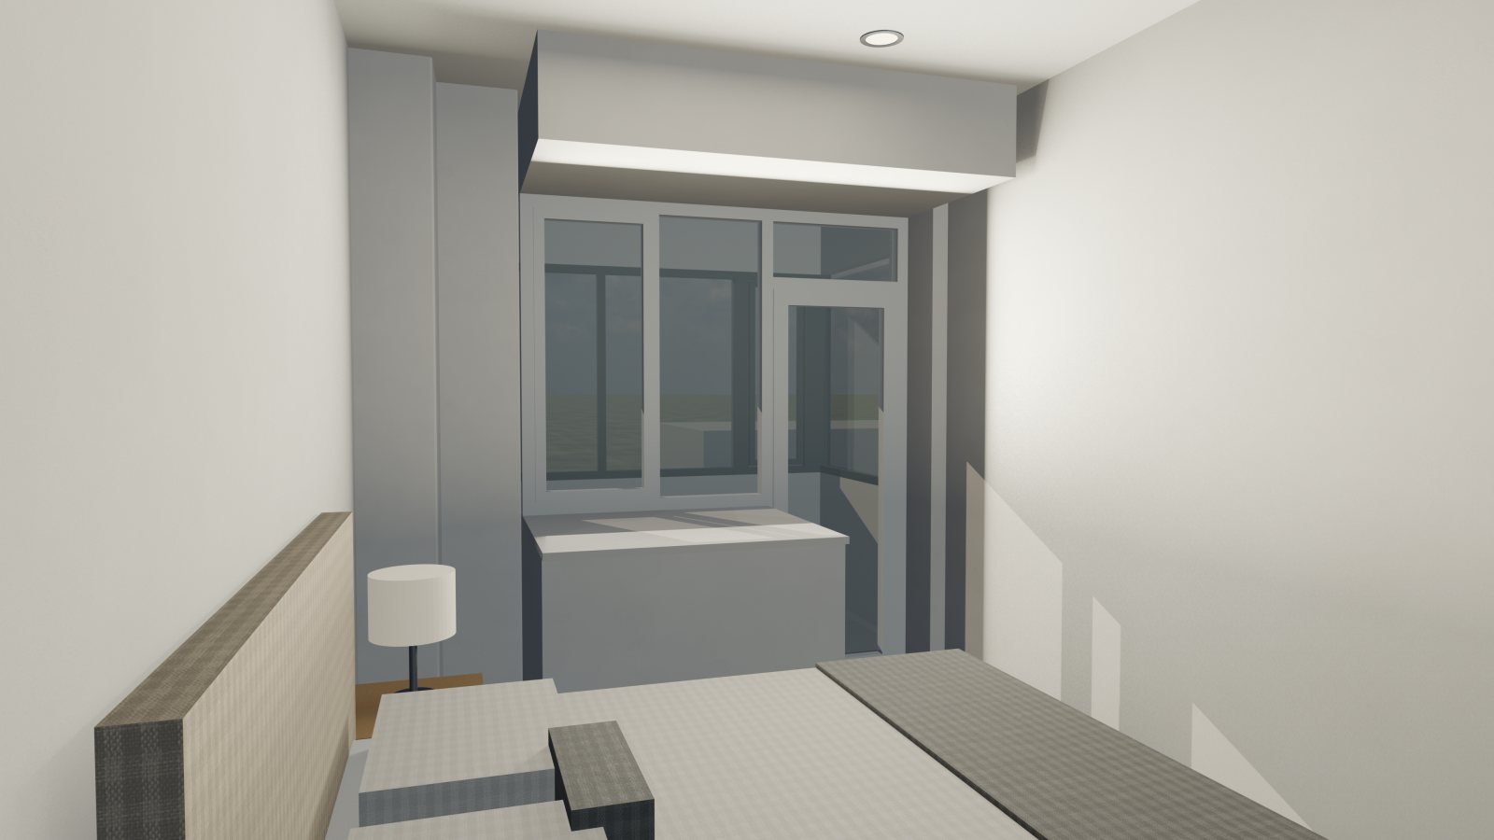
- floor finish vs plan rooms 71.15 m² vs 73.51 m² on plan (-3.2%); schedule 74.55 m²
- windows glazed within drawn spans 3/3 (Ц-2, LW, Ц-3)
- every drawn door has its leaf 5/5 (ДХ-3, ДХ-3, ДХ-4, ДХ-4, ДХ-2)
- walls vs PDF p10 linework median 0.0 cm, p90 1.0 cm
Type F
60.1 m² · 2 rooms · windows east All checks pass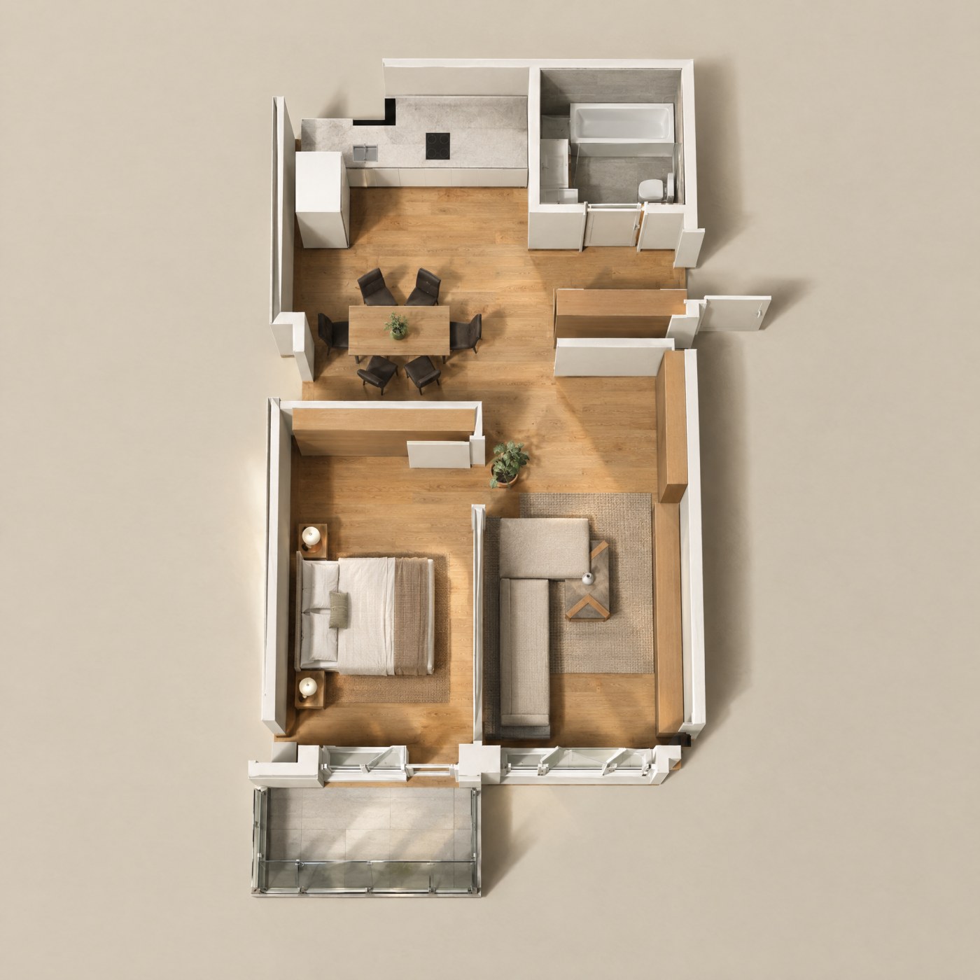
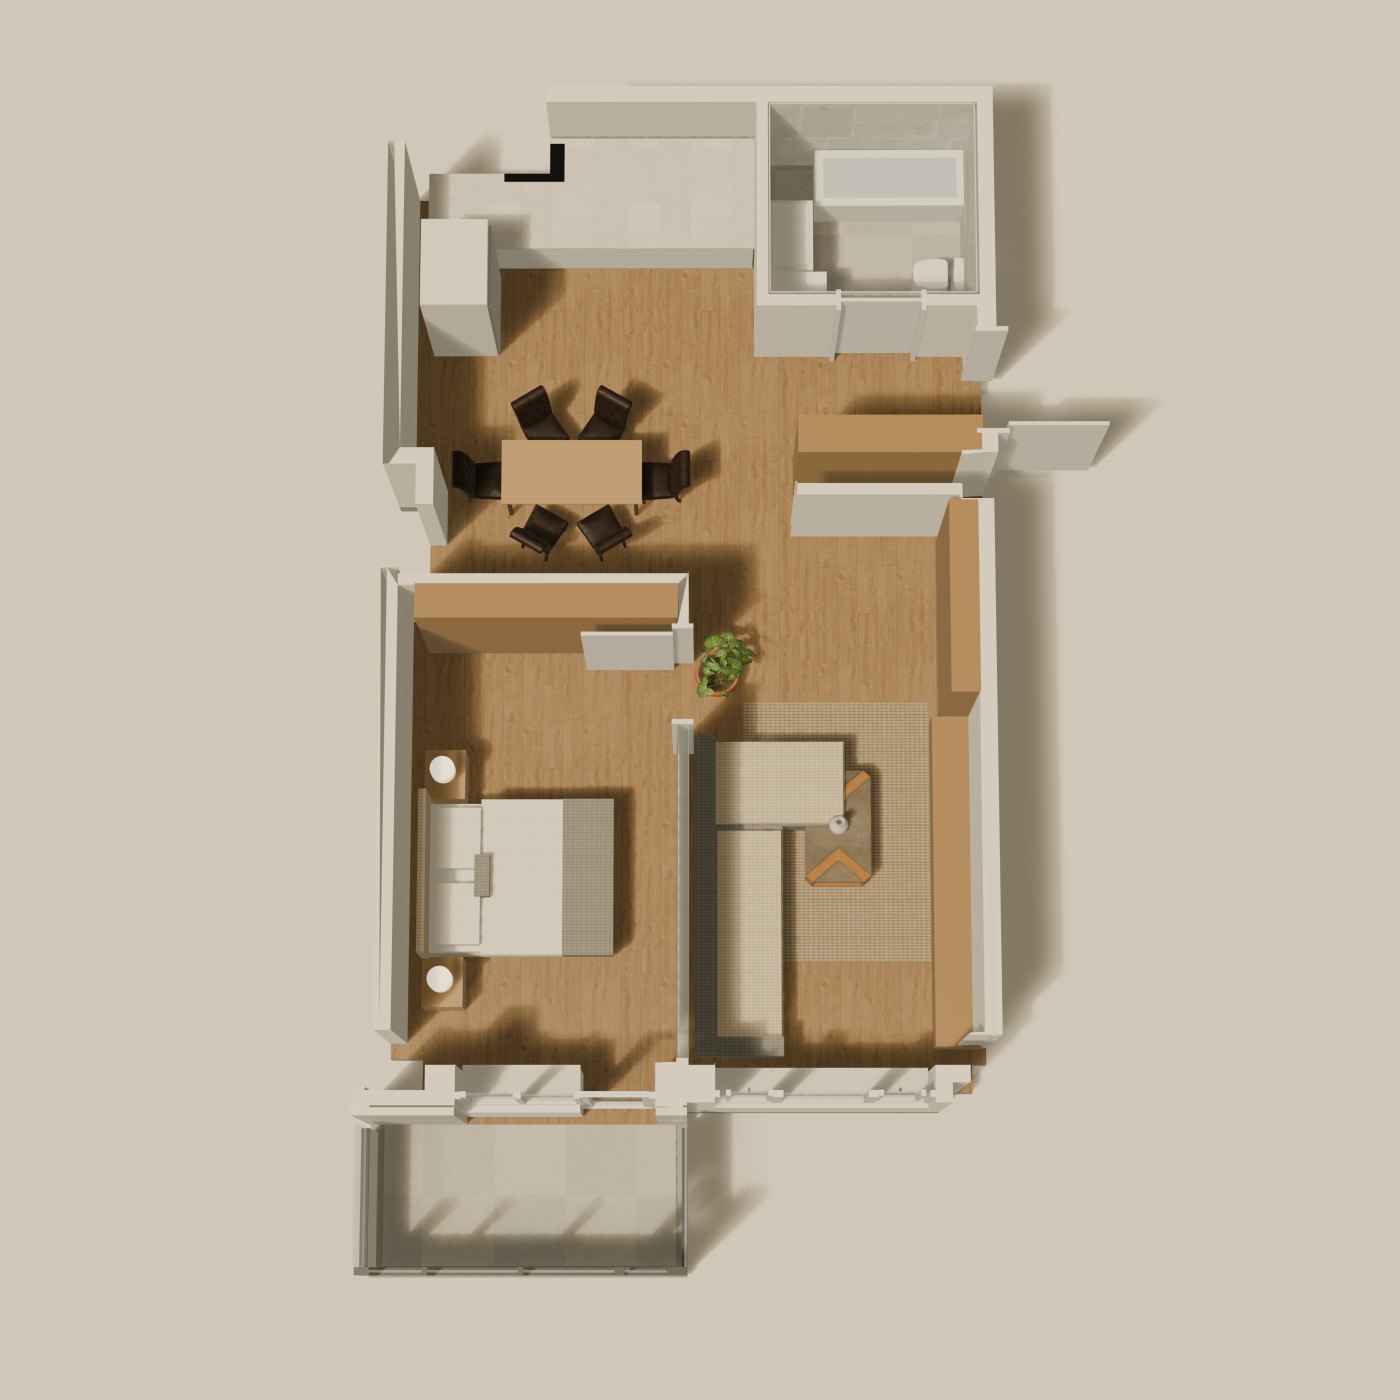
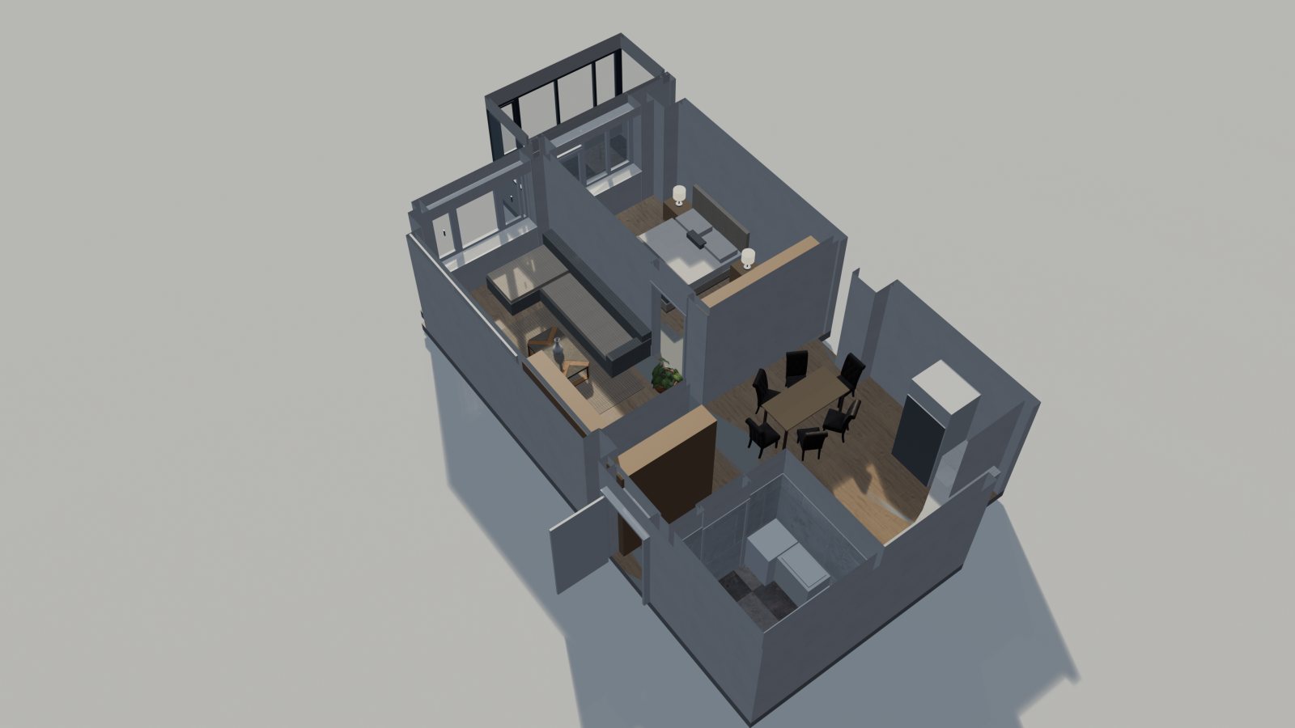
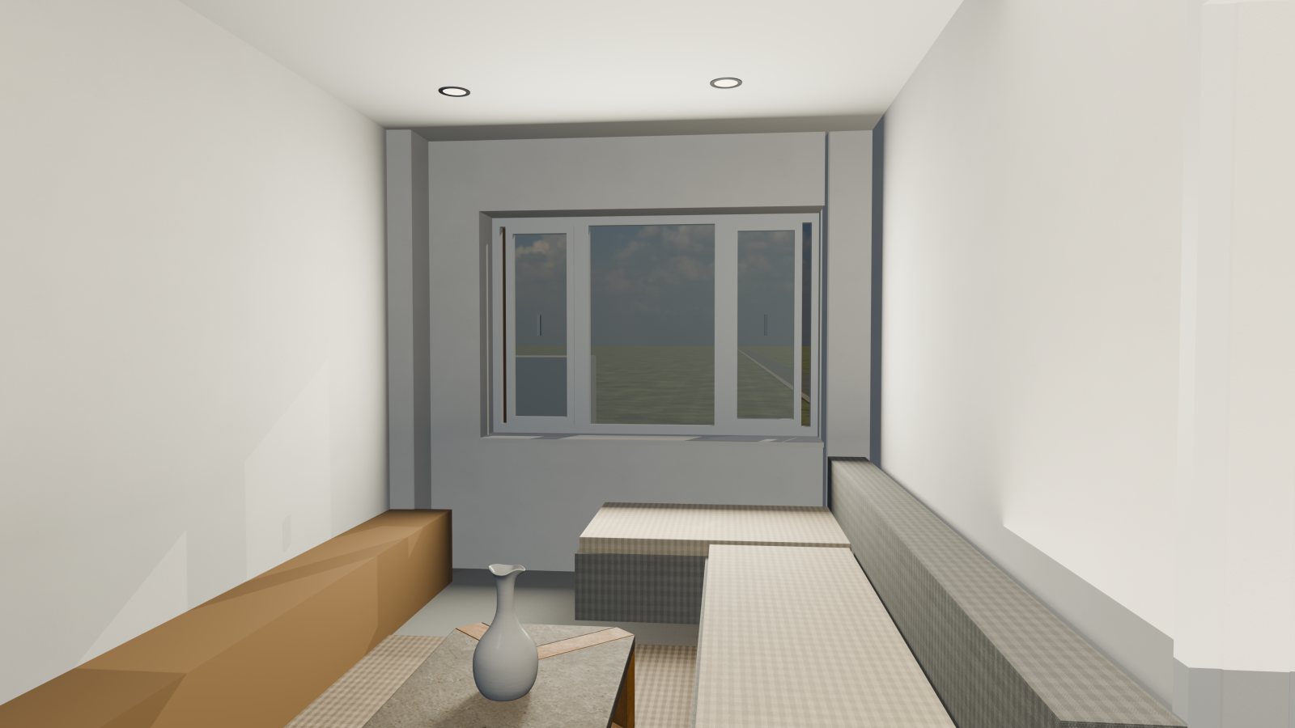
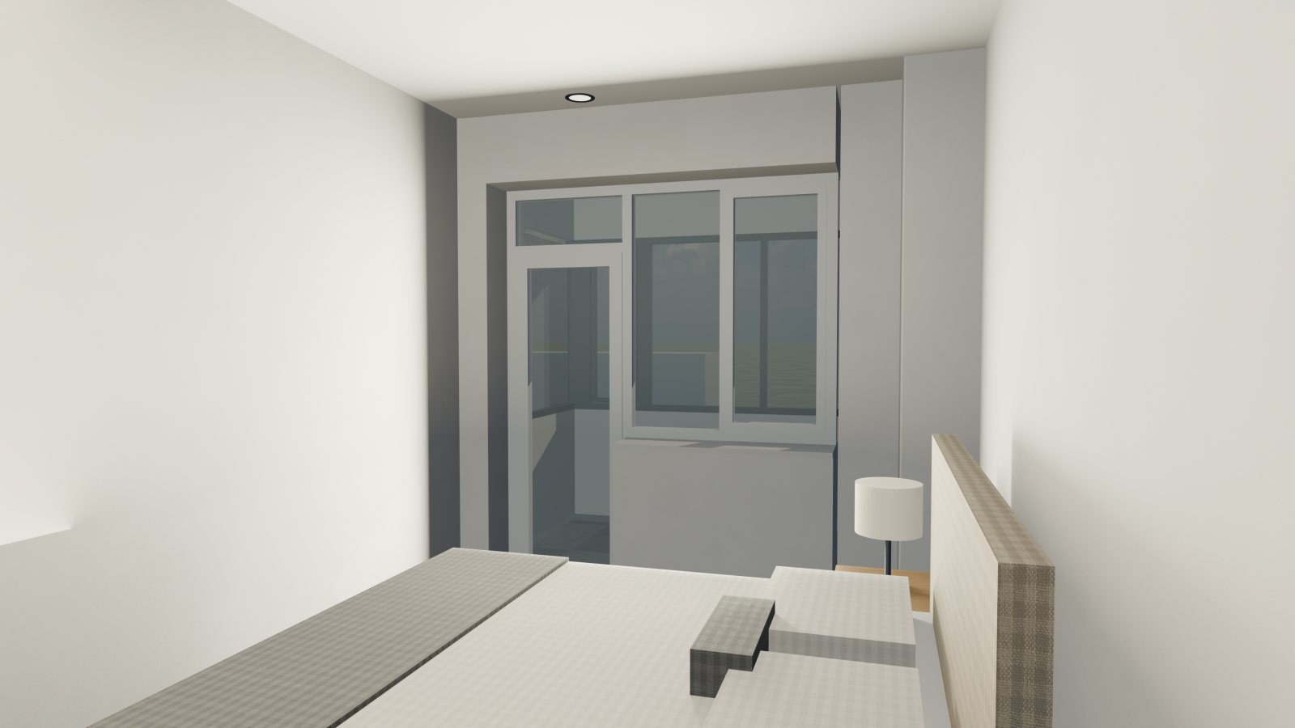
- floor finish vs plan rooms 62.19 m² vs 61.12 m² on plan (+1.7%); schedule 60.1 m²
- windows glazed within drawn spans 2/2 (LW, Ц-3)
- every drawn door has its leaf 3/3 (ДХ-3, ДХ-4, ДХ-2)
- walls vs PDF p10 linework median 0.0 cm, p90 1.4 cm
Type G
79.29 m² · 3 rooms · windows west All checks pass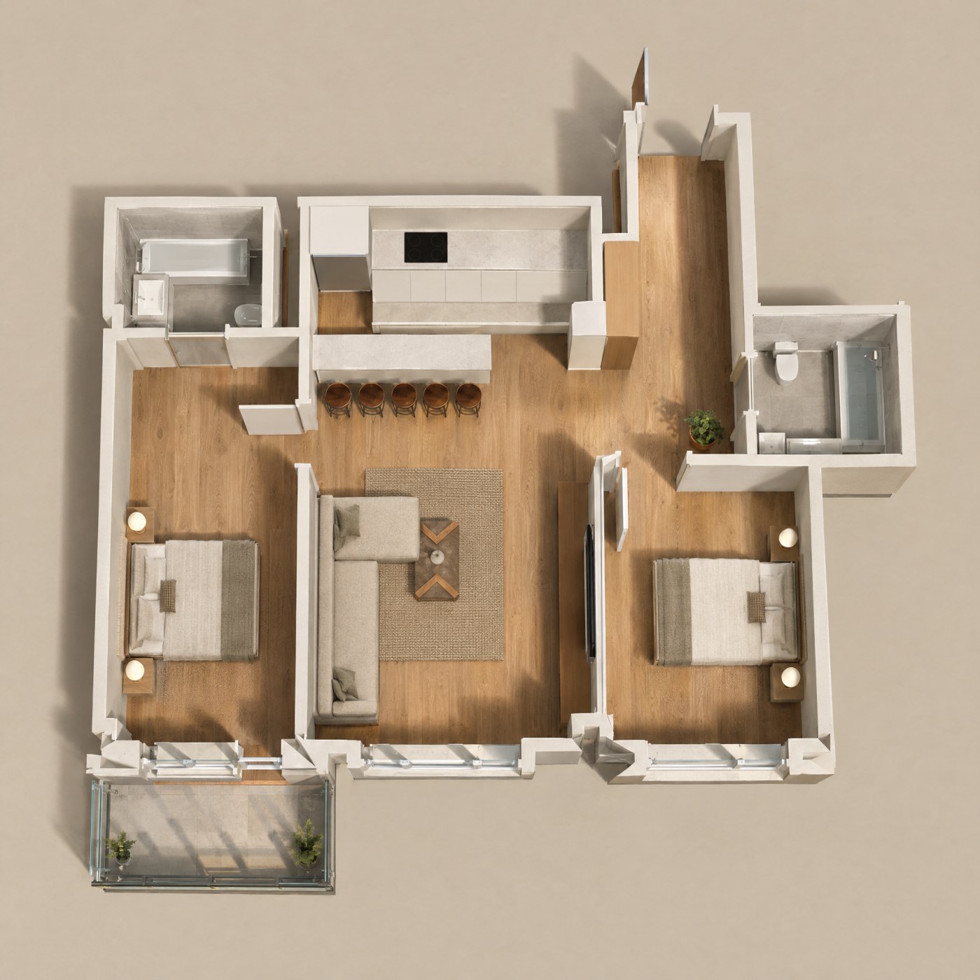
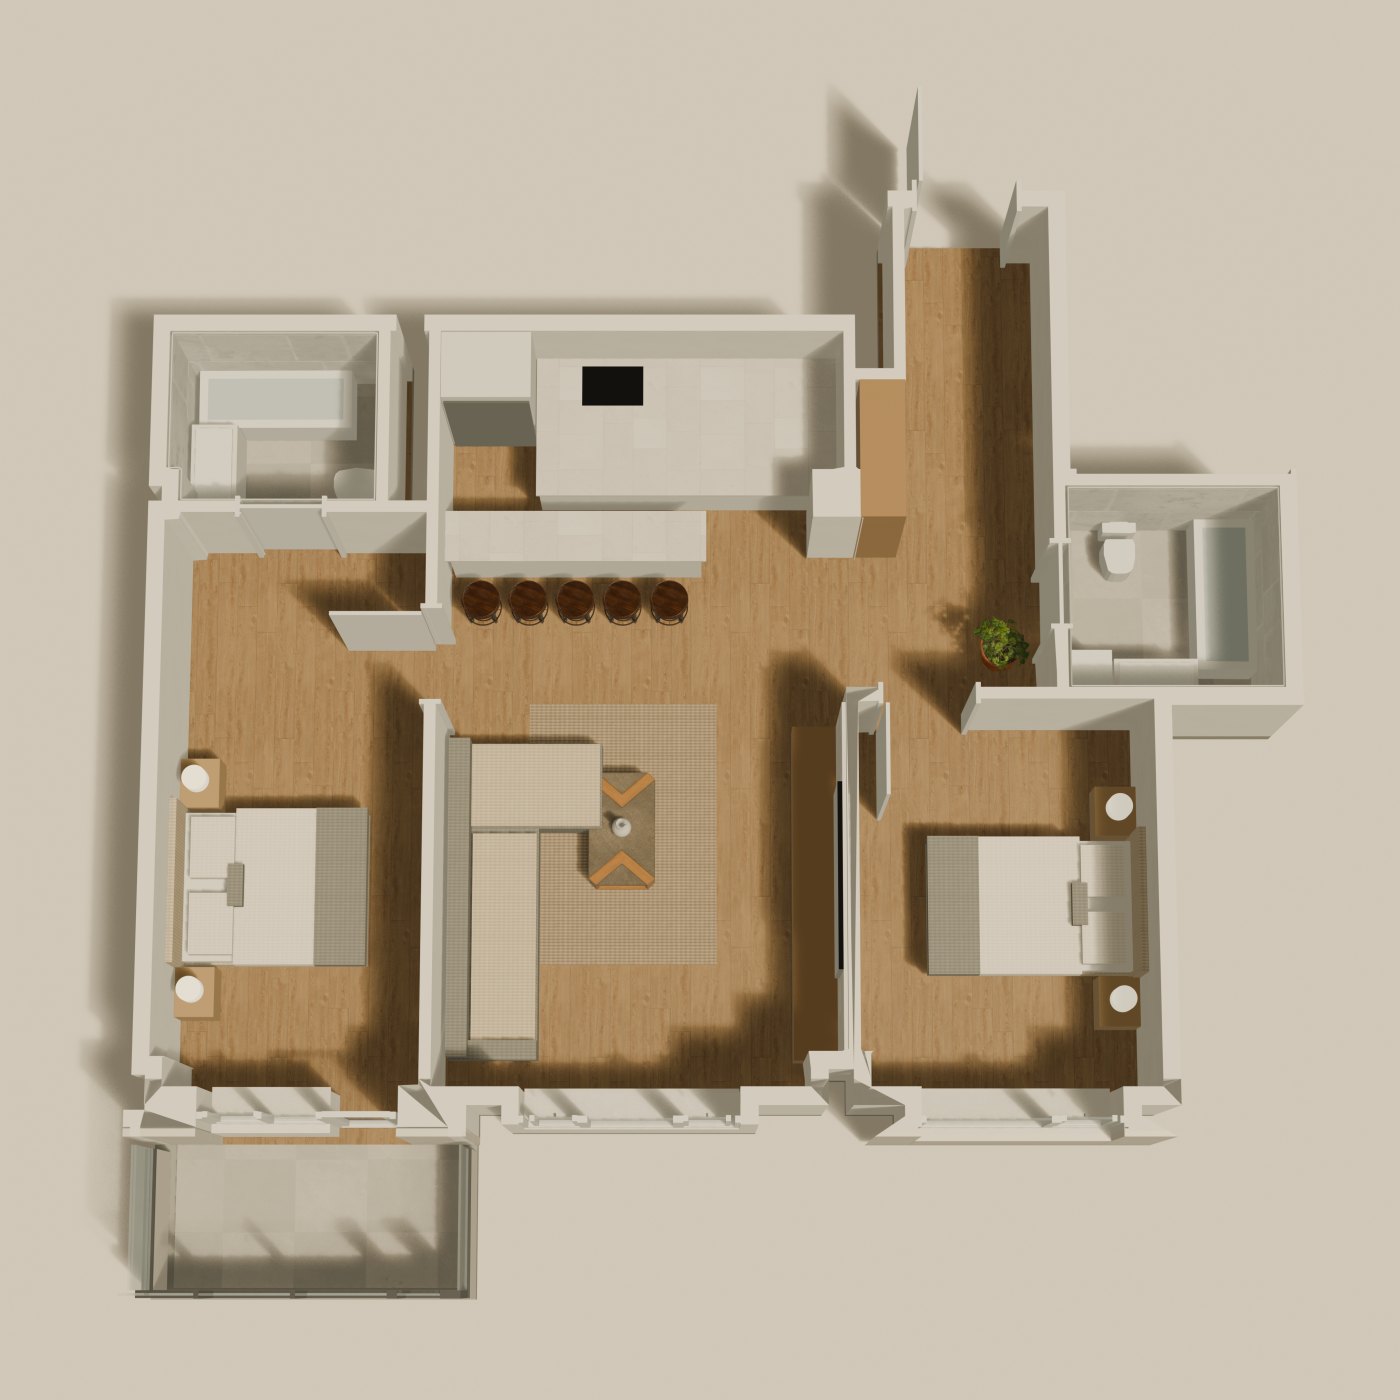
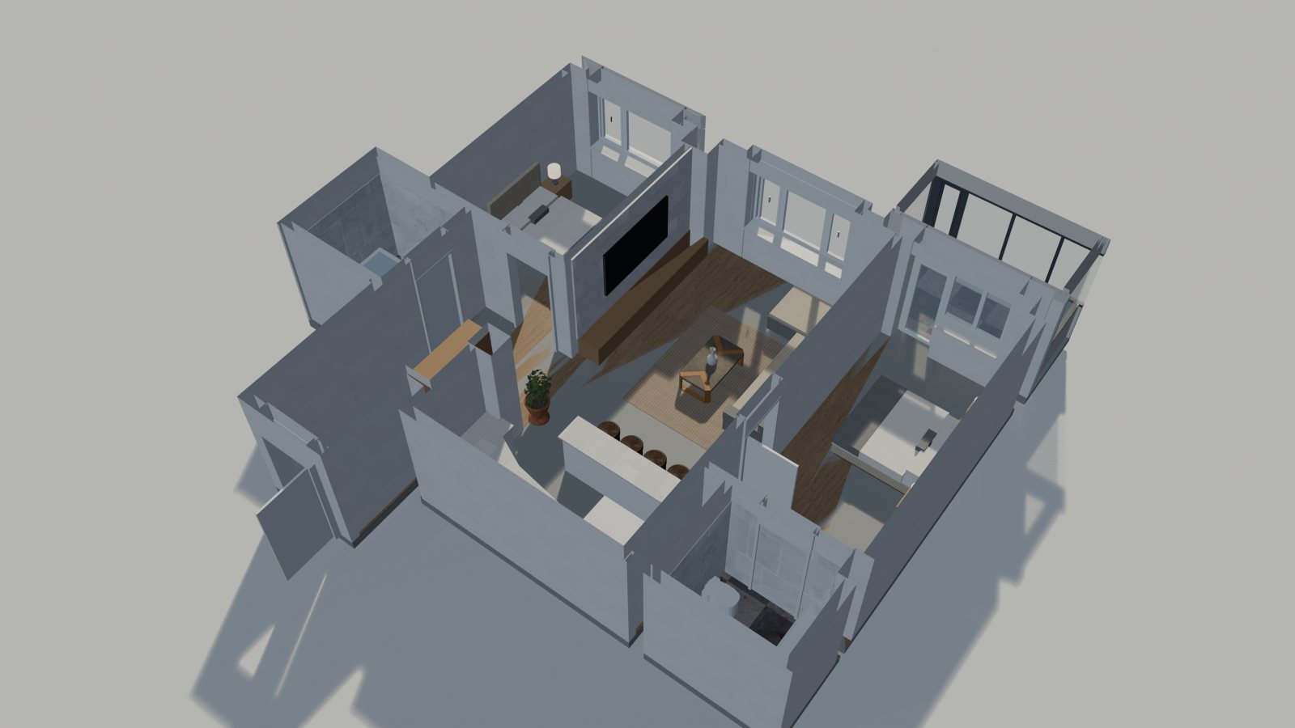
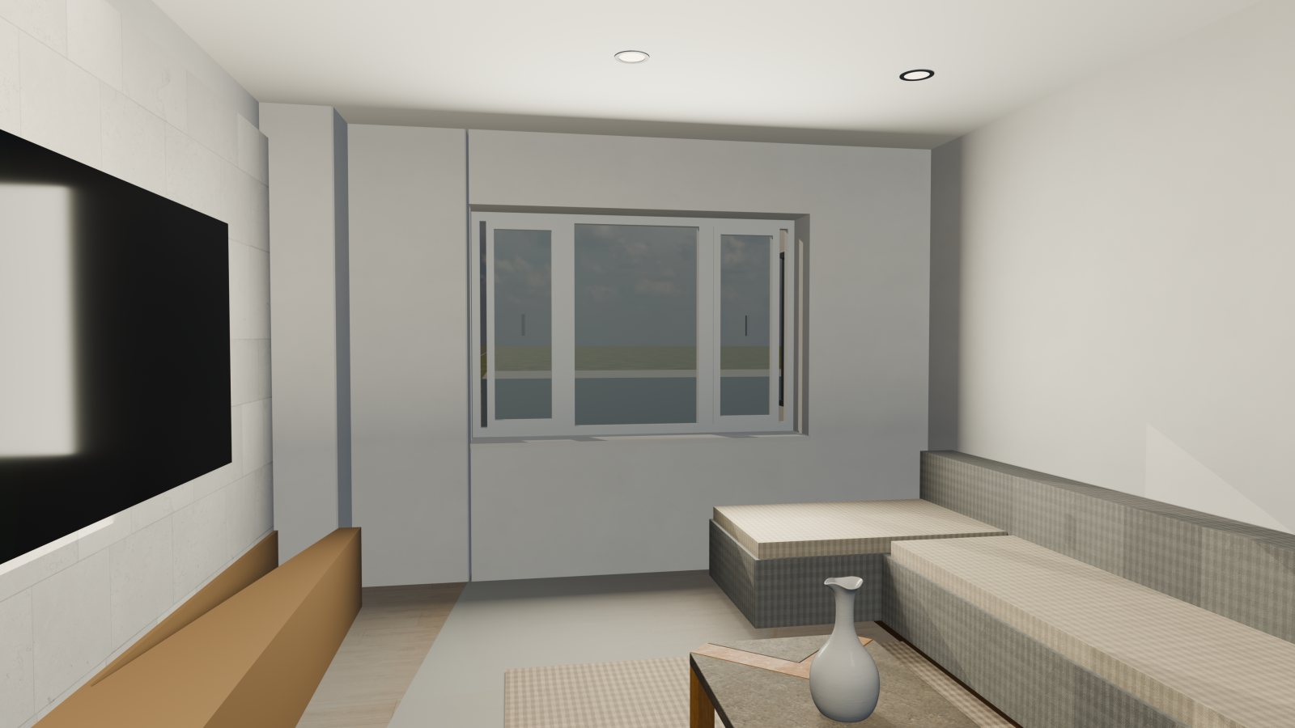
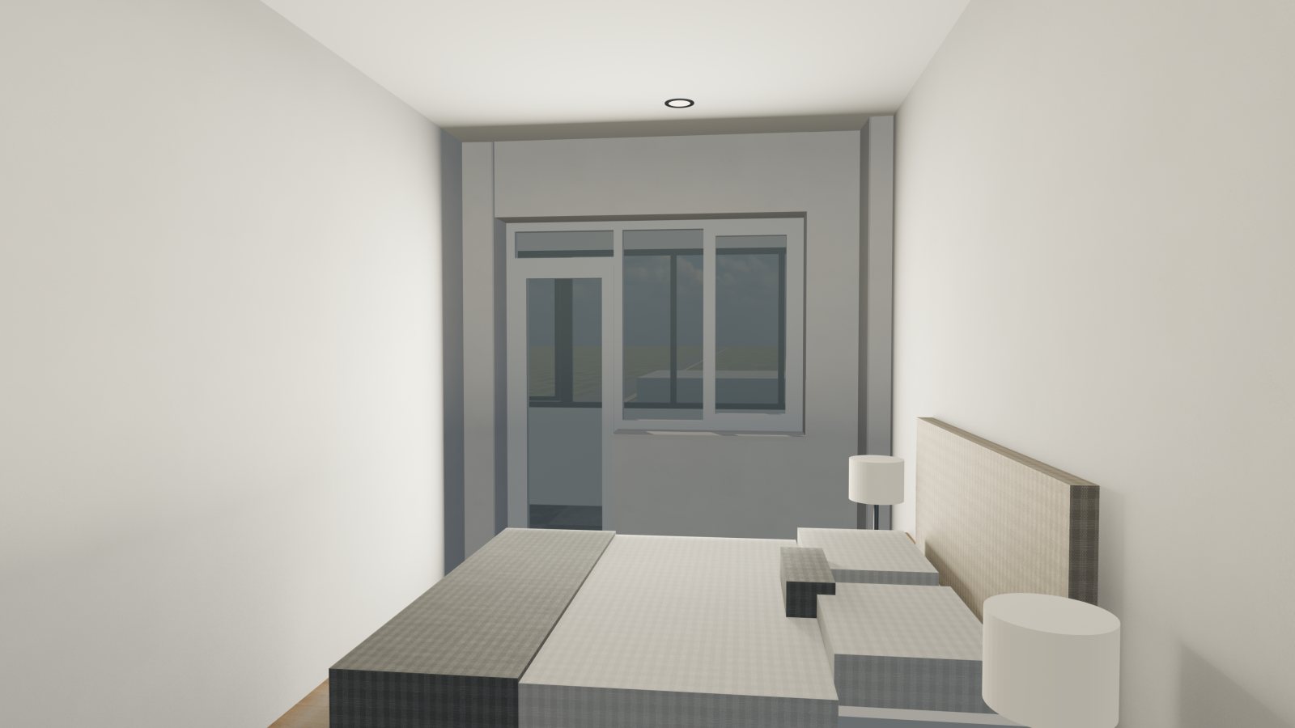
- floor finish vs plan rooms 83.48 m² vs 81.55 m² on plan (+2.4%); schedule 79.29 m²
- windows glazed within drawn spans 3/3 (Ц-4, LW, Ц-2)
- every drawn door has its leaf 5/5 (ДХ-3, ДХ-3, ДХ-4, ДХ-2, ДХ-4)
- walls vs PDF p10 linework median 0.0 cm, p90 1.0 cm
Type H
68.7 m² · 2 rooms · windows east All checks pass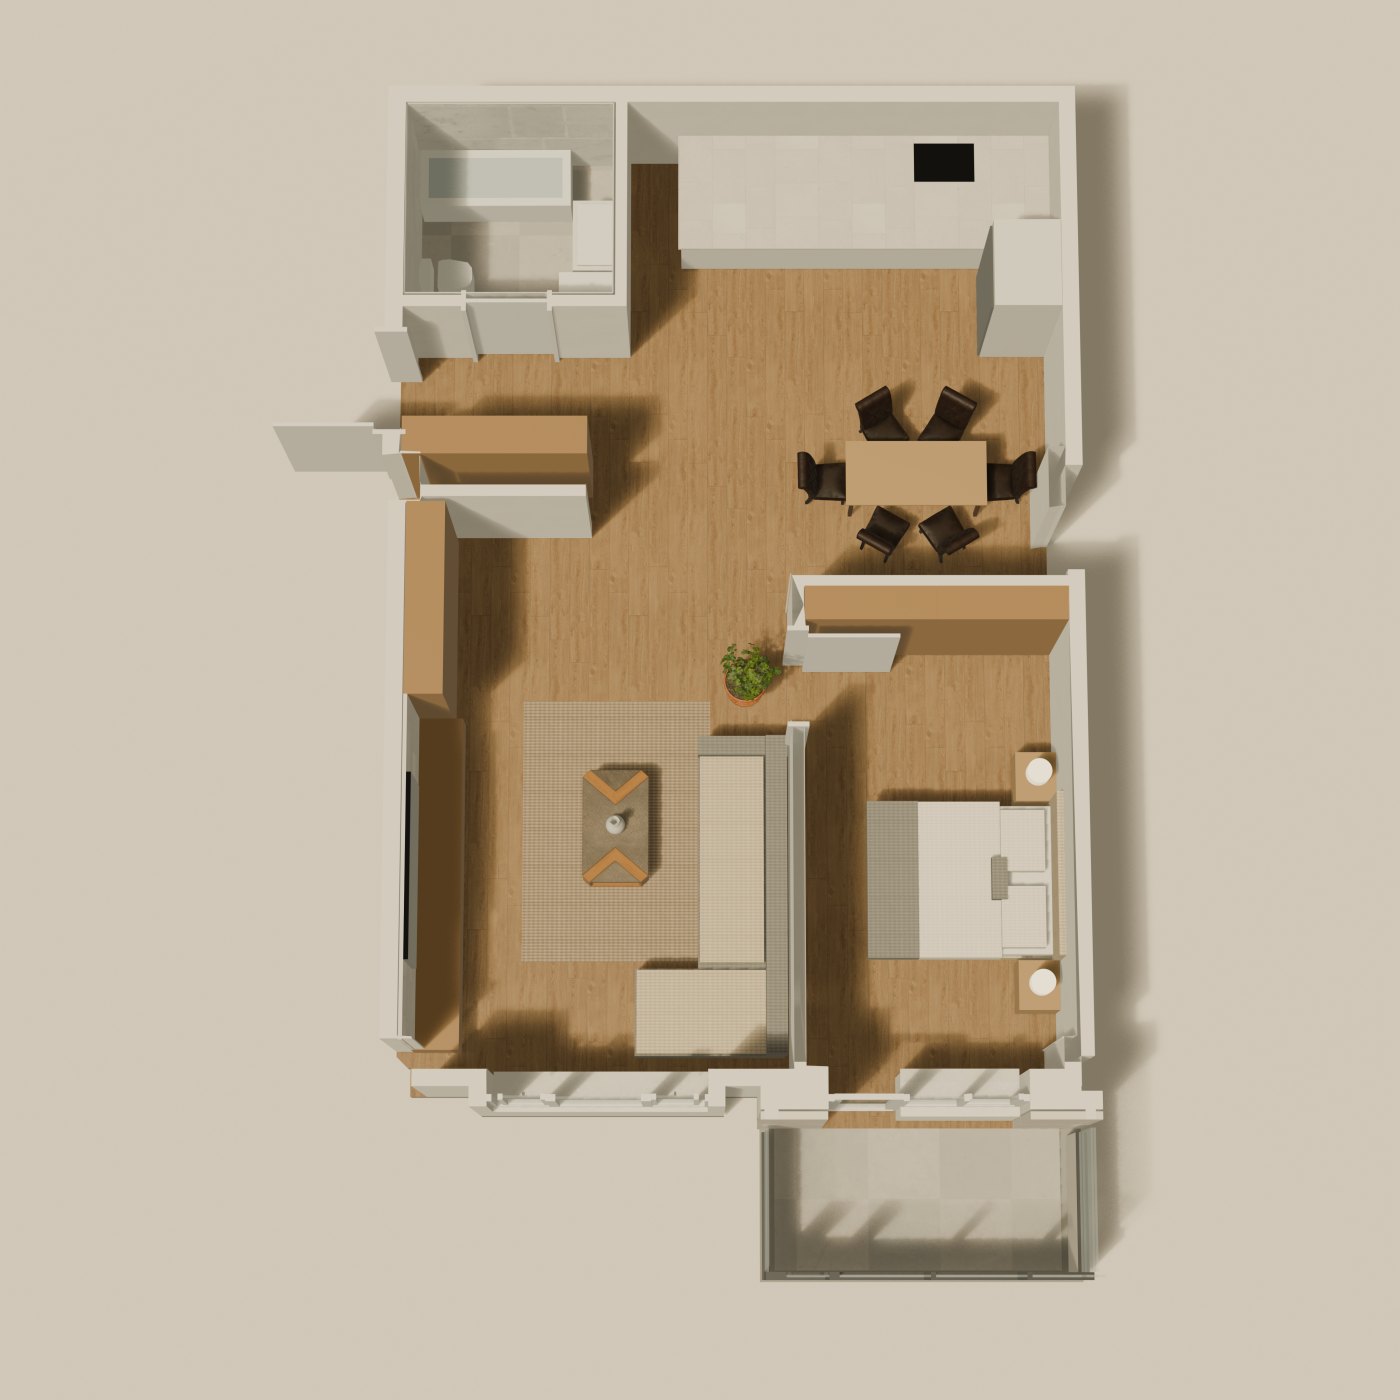
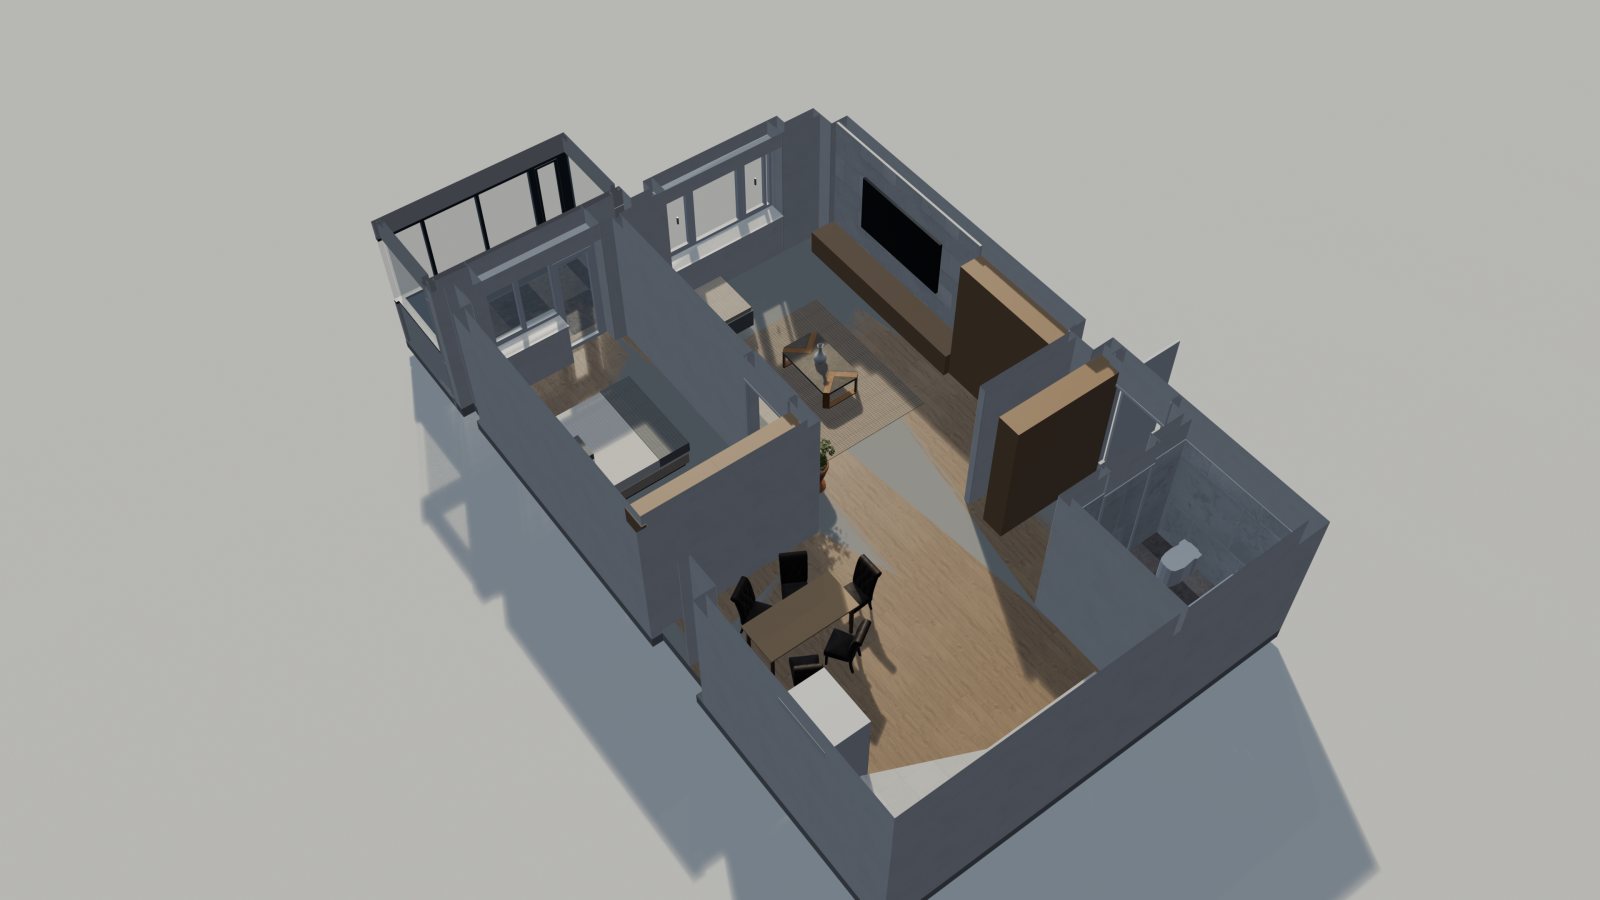
- floor finish vs plan rooms 71.94 m² vs 70.90 m² on plan (+1.5%); schedule 68.7 m²
- windows glazed within drawn spans 2/2 (Ц-4, LW)
- every drawn door has its leaf 3/3 (ДХ-3, ДХ-4, ДХ-2)
- walls vs PDF p10 linework median 0.0 cm, p90 2.0 cm